Skip main navigation
Sold for $815,000
  • Listing Provided by: Bressi Realty
    Bought with: Compass
    $815,000

    6462 Camino Del Parque, Carlsbad, CA 92011

    3beds
    960sqft
    Single Family Residence
    Built in 1973
    3,953 Square Feet Lot
    $828,900 Zestimate®
    $849/sqft
    $4,021 Estimated rent

    Home value

    $828,900

    $763,000 - $904,000

    $4,021/mo

    Zestimate® history
    Loading
    Loading...

    Owner options

    List your home for rent

    $4,021/mo

    Rent Zestimate®

    Find your next renter with Zillow Rental Manager. Plus, with online applications, you can quickly screen prospective tenants – for free.

    Learn more

    $4,021/mo

    Rent Zestimate®

    Refinance and save

    $5,463/mo

    Est. payment

    Refinancing to a lower rate could help reduce your monthly payments and save thousands over the life of the loan.

    See today's rates

    $5,463/mo

    Est. payment

    Explore your selling options

    Work with a Zillow partner agent

    Leverage their expertise and Zillow's premium Showcase listings to get your home seen by more buyers.

    Get started

    List with your own agent

    Get your home in front of millions of buyers by listing it on Zillow.

    Learn how to do it

    Sell it yourself

    Take full control of how buyers see your home on Zillow by listing For Sale by Owner (FSBO).

    List your home

    What's special

    Large patio spaceStainless appliancesGranite countersHardwood floorsUpdated kitchenSonos sound systemSolar tube skylights

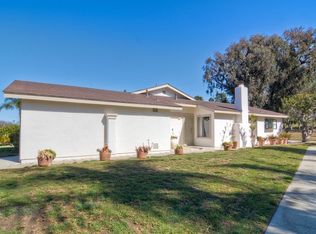
    Looking for a cute home near the beach, commute routes, good schools, parks, and more? Then check out this desirable single story unit with no one above or below! Plus this home qualifies for a low down payment and low interest rate FHA loan!! Updated kitchen, bathrooms, paint, doors, and much more make it move in ready. Hardwood floors add a rich touch to the decor. Granite counters, stainless appliances, dual pane windows, and laundry hook ups in the garage. Large patio space out back has a pond and you can even lounge in the front yard of your own special retreat surrounded by greenery and low maintenance landscaping. Flexible floorplan has an optional 3rd bedroom which is currently set up as an office without a closet. Light and bright interior complemented with solar tube skylights. Music lovers will appreciate the Sonos sound system. Clean and soft water is yours thanks to the whole house water filtration system. Extra large 1 car garage gives you room for a workbench and storage while abundant street parking right in front means visitors will thank you. Great location within the community gives plenty of privacy, a greenbelt adjacent, with pool, spa, and clubhouse close by. Come to Alta Mira to find the perfect place to call home.

    Zillow last checked:

    Listing updated:

    Listing Provided by:

    Tony Cannon DRE #01318292 tonycannon@roadrunner.com,

    Bressi Realty

    Bought with:

    Amanda Lewis, DRE #02254160

    Compass

    Source: CRMLS,MLS#: NDP2509218MLS LogoOriginating MLS: California Regional MLS (North San Diego County & Pacific Southwest AORs)

    Facts & features

    Interior

    Bedrooms & bathrooms
    • Bedrooms: 3
    • Bathrooms: 1
    • Full bathrooms: 1
    Bathroom
    • Features: Granite Counters
    Kitchen
    • Features: Granite Counters
    Heating
    • Central, Forced Air, Natural Gas
    Cooling
    • None
    Appliances
    • Included: Dishwasher, Electric Range, Free-Standing Range, Disposal, Gas Water Heater, Refrigerator, Range Hood
    • Laundry: Washer Hookup, Gas Dryer Hookup, In Garage
    Features
    • Separate/Formal Dining Room, Granite Counters
    • Flooring: Wood
    • Windows: Double Pane Windows
    • Has fireplace: Yes
    • Fireplace features: Gas, Living Room
    • Common walls with other units/homes: 1 Common Wall
    Interior area
    • Total interior livable area: 960 sqft

    Property

    Parking
    • Total spaces: 2
    • Parking features: Door-Single, Driveway, Garage Faces Front, Garage
    • Garage spaces: 1
    • Uncovered spaces: 1
    Features
    • Levels: One
    • Stories: 1
    • Entry location: Front
    • Patio & porch: Concrete
    • Pool features: Community, In Ground, Association
    • Has spa: Yes
    • Spa features: In Ground
    • Has view: Yes
    • View description: Neighborhood
    Lot
    • Size: 3,953 sqft
    • Features: Front Yard, Planned Unit Development
    Details
    • Parcel number: 2142423100
    • Zoning: R-1:SINGLE FAM-RES
    • Special conditions: Standard

    Construction

    Type & style
    • Home type: SingleFamily
    • Architectural style: Ranch
    • Property subtype: Single Family Residence
    • Attached to another structure: Yes
    Materials
    • Stucco
    • Foundation: Concrete Perimeter
    • Roof: Tile
    Condition
    • Turnkey
    • Year built: 1973

    Utilities & green energy

    • Sewer: Public Sewer
    • Utilities for property: Cable Available, Electricity Connected

    Community & neighborhood

    Community
    • Community features: Park, Street Lights, Suburban, Sidewalks, Pool
    Location
    • Region: Carlsbad

    HOA & financial

    HOA
    • Has HOA: Yes
    • HOA fee: $325 monthly
    • Amenities included: Maintenance Front Yard, Pool, RV Parking, Spa/Hot Tub
    • Association name: Walters Management
    • Association phone: 858-576-5595

    Other

    Other facts
    • Listing terms: Cash,Cash to New Loan,Conventional,FHA,VA Loan
    • Road surface type: Paved

    Price history

    DateEventPrice
    11/25/2025Sold$815,000-6.9%$849/sqft
    Source: CRMLS #NDP2509218 Report a problem
    11/11/2025Pending sale$875,000$911/sqft
    Source: CRMLS #NDP2509218 Report a problem
    10/25/2025Contingent$875,000$911/sqft
    Source: CRMLS #NDP2509218 Report a problem
    9/19/2025Listed for sale$875,000+246.5%$911/sqft
    Source: CRMLS #NDP2509218 Report a problem
    8/25/2009Sold$252,500+11.2%$263/sqft
    Source: Public Record Report a problem
    1/31/2002Sold$227,000+78%$236/sqft
    Source: Public Record Report a problem
    11/30/1993Sold$127,500$133/sqft
    Source: Public Record Report a problem

    Public tax history

    YearProperty taxesTax assessment
    2025$3,546 +3.5%$325,914 +2%
    2024$3,425 +0.6%$319,525 +2%
    2023$3,406 +1.6%$313,261 +2%
    2022$3,353 +0.8%$307,119 +2%
    2021$3,327 +0.7%$301,098 +1%
    2020$3,304 +5.2%$298,012 +2%
    2019$3,141 +1%$292,170 +2%
    2018$3,109 +1.7%$286,442 +2%
    2017$3,057 +4.2%$280,827 +2%
    2016$2,934 +0.4%$275,322 +1.5%
    2015$2,922 +1.7%$271,188 +2%
    2014$2,873 $265,877 +2.5%
    2013-- $259,488
    2012-- $259,488 +2%
    2011-- $254,401 +0.8%
    2010-- $252,500 -3%
    2009-- $260,408 +2%
    2008-- $255,302 +2%
    2007-- $250,297 +2%
    2006-- $245,390 +2%
    2005-- $240,579 +2%
    2004-- $235,862 +1.9%
    2003-- $231,540 +3.2%
    2002-- $224,400 +56%
    2001-- $143,811

    Find assessor info on the county website

    Neighborhood: Poinsettia

    Nearby schools

    GreatSchools rating
    Get a cash offer in 3 minutes
    Find out how much your home could sell for in as little as 3 minutes with a no-obligation cash offer.
    Estimated market value
    $828,900
    Get a cash offer in 3 minutes
    Find out how much your home could sell for in as little as 3 minutes with a no-obligation cash offer.
    Estimated market value
    $828,900