EZ living at The Player's Club! Private cul-de-sac location with unobstructed views both front and rear (partial view of 6th tee box)*Updated split level condo* Inviting 2 story foyer with wood flooring & offset Guest Lav* Kitchen w/ upscale soft-close cherry cabinets, granite counters overlooking complementary dining area*Sun-lite Great Room with Gas FP and fixed transom windows over French door leading to raised decking overlooking park-like setting*1st floor primary bedroom with volume ceiling, oversized WIC complete with custom finishes*2nd floor features full size bedroom w/ private bath*partially finished daylight LL complete with 17x13 bonus room perfect for in-home office. Fully equipped 1st floor laundry w/direct access to 2 car attached garage. Newer mechanics (furnace 2018, H2O 2-013) HOA covers snow removal, water, sewer, grounds and some structure maintenance. Pets welcome! Captain's Club Golf membership available-inquires welcome.
Sold for $276,500
$276,500
6462 Club Ct E #14, Holly, MI 48442
2beds
1,695sqft
Condominium
Built in 2000
-- sqft lot
$284,000 Zestimate®
$163/sqft
$2,420 Estimated rent
Home value
$284,000
$264,000 - $307,000
$2,420/mo
Zestimate® history
Owner options
List your home for rent
$2,420/mo
Rent Zestimate®
Find your next renter with Zillow Rental Manager. Plus, with online applications, you can quickly screen prospective tenants – for free.
$2,420/mo
Rent Zestimate®
Refinance and save
$2,264/mo
Est. payment
Refinancing to a lower rate could help reduce your monthly payments and save thousands over the life of the loan.
$2,264/mo
Est. payment
Explore your selling options
Work with a Zillow partner agent
Leverage their expertise and Zillow's premium Showcase listings to get your home seen by more buyers.
Get startedList with your own agent
Get your home in front of millions of buyers by listing it on Zillow.
Learn how to do itSell it yourself
Take full control of how buyers see your home on Zillow by listing For Sale by Owner (FSBO).
List your homeWhat's special
Zillow last checked:
Listing updated:
Listed by:
Jack Bertoia 248-644-6300,
Coldwell Banker Professionals-Birm
Bought with:
Jeremiah M Roberts, 6502414189
Detroit Investor Club
Source: Realcomp II,MLS#: 20250033265
Facts & features
Interior
Bedrooms & bathrooms
- Bedrooms: 2
- Bathrooms: 3
- Full bathrooms: 2
- 1/2 bathrooms: 1
Primary bedroom
- Level: Entry
- Area: 195
- Dimensions: 15 x 13
Bedroom
- Level: Entry
- Area: 195
- Dimensions: 15 x 13
Primary bathroom
- Level: Entry
- Area: 45
- Dimensions: 9 x 5
Other
- Level: Second
- Area: 45
- Dimensions: 9 x 5
Other
- Level: Entry
- Area: 32
- Dimensions: 8 x 4
Kitchen
- Level: Entry
- Area: 240
- Dimensions: 20 x 12
Laundry
- Level: Entry
- Area: 42
- Dimensions: 7 x 6
Living room
- Level: Entry
- Area: 300
- Dimensions: 20 x 15
Heating
- Forced Air, Natural Gas
Cooling
- Central Air
Appliances
- Included: Dishwasher, Disposal, Dryer, Free Standing Gas Range, Free Standing Refrigerator, Microwave, Washer
Features
- Entrance Foyer, Programmable Thermostat
- Basement: Daylight,Partially Finished
- Has fireplace: No
Interior area
- Total interior livable area: 1,695 sqft
- Finished area above ground: 1,452
- Finished area below ground: 243
Property
Parking
- Total spaces: 2
- Parking features: Two Car Garage, Attached, Electricityin Garage, Garage Door Opener
- Attached garage spaces: 2
Features
- Levels: One And One Half
- Stories: 1.5
- Entry location: GroundLevelwSteps
- Patio & porch: Deck, Porch
- Exterior features: Grounds Maintenance, Private Entrance
Details
- Parcel number: 0101280014
- Special conditions: Short Sale No,Standard
Construction
Type & style
- Home type: Condo
- Architectural style: Colonial
- Property subtype: Condominium
Materials
- Brick, Vinyl Siding
- Foundation: Basement, Poured
Condition
- New construction: No
- Year built: 2000
Utilities & green energy
- Sewer: Public Sewer
- Water: Community, Well
Community & HOA
HOA
- Has HOA: Yes
- HOA fee: $430 monthly
- HOA phone: 810-694-0330
Location
- Region: Holly
Financial & listing details
- Price per square foot: $163/sqft
- Tax assessed value: $121,750
- Annual tax amount: $3,393
- Date on market: 5/14/2025
- Cumulative days on market: 15 days
- Listing agreement: Exclusive Right To Sell
- Listing terms: Cash,Conventional
Price history
| Date | Event | Price |
|---|---|---|
| 6/3/2025 | Sold | $276,500-2.1%$163/sqft |
Source:  Realcomp II #20250033265 Report a problem Realcomp II #20250033265 Report a problem | ||
| 5/24/2025 | Pending sale | $282,500$167/sqft |
Source: Realcomp II #20250033265 Report a problem | ||
| 5/14/2025 | Listed for sale | $282,500$167/sqft |
Source: Realcomp II #20250033265 Report a problem | ||
Public tax history
Tax history is unavailable.
Neighborhood: 48442
Nearby homes
- $287,0002 bd2 ba1.2k sqft6454 Club Ct E #1, Grand Blanc, MI 48439Off Market
- $272,3002 bd2 ba1.2k sqft6458 Club Ct E #1, Grand Blanc, MI 48439Off Market
- $---- bd-- ba-- sqft6458 Club Ct E, Grand Blanc, MI 48439Off Market
- $276,5002 bd2 ba1.2k sqft6462 Club Ct E #1, Grand Blanc, MI 48439Sold
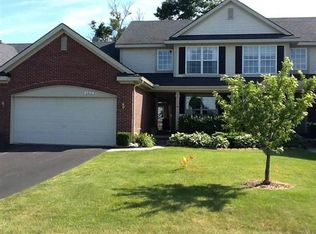
- $300,2002 bd2 ba1.2k sqft6466 Club Ct E #1, Grand Blanc, MI 48439Off Market
- $263,4003 bd3 ba1.2k sqft6466 Club Ct E, Grand Blanc, MI 48439Off Market
- $301,0003 bd3 ba2.5k sqft6501 Club Ct E #8, Grand Blanc, MI 48439Sold
- $262,8002 bd2 ba1.4k sqft6425 Club Ct W, Grand Blanc, MI 48439Off Market
Nearby schools
GreatSchools rating
- 6/10Patterson Elementary SchoolGrades: PK-5Distance: 5.4 mi
- 5/10Holly Middle SchoolGrades: 6-8Distance: 4.6 mi
- 5/10Holly High SchoolGrades: 8-12Distance: 5 mi
Get a cash offer in 3 minutes
Find out how much your home could sell for in as little as 3 minutes with a no-obligation cash offer.
Estimated market value
$284,000
Get a cash offer in 3 minutes
Find out how much your home could sell for in as little as 3 minutes with a no-obligation cash offer.
Estimated market value
$284,000
- Michigan
- Oakland County
- Grand Blanc
- 48442
- 6462 Club Ct E Unit 14
Nearby cities
Nearby zip codes
Other Grand Blanc Topics
