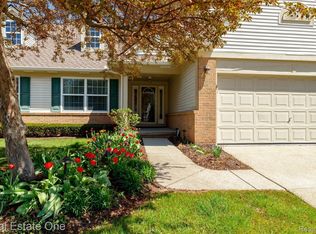
This well-maintained, one-owner end unit condo has everything you are looking for and more. Enter into the stunning hardwood Foyer that seamlessly connects to the cathedral ceiling Great Room adorned with a warm fireplace, certainly inviting of wintry days. The open floor plan of the Kitchen and Dining Room provides ease of conversation during meal prep and quick trips back to the kitchen while dining for the always need one more thing. The first floor Laundry offers much needed storage that can serve as the Pantry. The main level offers a well-designed space featuring a spacious primary Bedroom en suite, complete with 2 ample size closets and large private full Bath. There is also a comfortable guest bedroom that could be used optionally as an office, hobby room, or den for quiet reading. The powder room completes the main living space. As you ascend to the second level, you'll discover a generously sized 2nd Bedroom that boasts a walk-in closet, and a full Bath with Jetted tub. Your guests may want to extend their stay! The allure of this residence extends to the full, finished basement, offering an expansive living area perfect for relaxation and entertainment. Daylight windows in the extra room could serve as a 4th Bedroom if needed or double as a Workout room. The 3rd full bathroom in the basement enhance the functionality of the space, making it versatile and accommodating. 2 Additional rooms are left unfinished to offer storage space. In addition to the interior charm, the walkout maintenance free Trex deck (Oct 21) off the Dining Room invites you to step outside and enjoy the woods and pond scenery all while being protected with a Sunsetter retractable awning. Furnace (Mar 20), Water Heater (June 2011), all appliances are included. The convenience of being centrally located near I-75, restaurants, shopping, schools, and medical services add to the desirability of living here! Estate Sale, BATVAI
Sold for $386,000
$386,000
6462 Heron Park Way, Clarkston, MI 48346
4beds
2,920sqft
Townhouse
Built in 1998
-- sqft lot
$396,400 Zestimate®
$132/sqft
$2,918 Estimated rent
Home value
$396,400
$377,000 - $416,000
$2,918/mo
Zestimate® history
Owner options
List your home for rent
$2,918/mo
Rent Zestimate®
Find your next renter with Zillow Rental Manager. Plus, with online applications, you can quickly screen prospective tenants – for free.
$2,918/mo
Rent Zestimate®
Refinance and save
$2,915/mo
Est. payment
Refinancing to a lower rate could help reduce your monthly payments and save thousands over the life of the loan.
$2,915/mo
Est. payment
Explore your selling options
Work with a Zillow partner agent
Leverage their expertise and Zillow's premium Showcase listings to get your home seen by more buyers.
Get startedList with your own agent
Get your home in front of millions of buyers by listing it on Zillow.
Learn how to do itSell it yourself
Take full control of how buyers see your home on Zillow by listing For Sale by Owner (FSBO).
List your homeWhat's special
Warm fireplacePond sceneryHobby roomOpen floor planCathedral ceiling great roomDaylight windowsComfortable guest bedroom
Zillow last checked:
Listing updated:
Listed by:
Shawn Hermansen 248-933-2124,
Brookstone, Realtors LLC
Bought with:
Maria Perez, 6501437162
EXP Realty Main
Source: Realcomp II,MLS#: 20240004420
Facts & features
Interior
Bedrooms & bathrooms
- Bedrooms: 4
- Bathrooms: 4
- Full bathrooms: 3
- 1/2 bathrooms: 1
Primary bedroom
- Level: Entry
- Area: 255
- Dimensions: 17 x 15
Bedroom
- Level: Second
- Area: 285
- Dimensions: 19 x 15
Bedroom
- Level: Basement
- Area: 120
- Dimensions: 12 x 10
Bedroom
- Level: Entry
- Area: 132
- Dimensions: 12 x 11
Primary bathroom
- Level: Entry
- Area: 72
- Dimensions: 8 x 9
Other
- Level: Second
- Area: 90
- Dimensions: 10 x 9
Other
- Level: Basement
- Area: 72
- Dimensions: 8 x 9
Other
- Level: Entry
- Area: 45
- Dimensions: 5 x 9
Dining room
- Level: Entry
- Area: 110
- Dimensions: 11 x 10
Family room
- Level: Basement
- Area: 638
- Dimensions: 22 x 29
Great room
- Level: Entry
- Area: 221
- Dimensions: 17 x 13
Kitchen
- Level: Entry
- Area: 130
- Dimensions: 10 x 13
Laundry
- Level: Entry
- Area: 49
- Dimensions: 7 x 7
Heating
- Forced Air, Natural Gas
Cooling
- Ceiling Fans, Central Air
Appliances
- Included: Dishwasher, Disposal, Dryer, Free Standing Electric Range, Free Standing Refrigerator, Humidifier, Microwave, Washer, Water Purifier Owned
Features
- Jetted Tub, Programmable Thermostat
- Basement: Daylight,Finished
- Has fireplace: Yes
- Fireplace features: Gas, Great Room
Interior area
- Total interior livable area: 2,920 sqft
- Finished area above ground: 2,120
- Finished area below ground: 800
Property
Parking
- Total spaces: 2
- Parking features: Two Car Garage, Attached, Electricityin Garage, Garage Faces Front, Garage Door Opener
- Attached garage spaces: 2
Features
- Levels: One And One Half
- Stories: 1.5
- Entry location: GroundLevelwSteps
- Patio & porch: Covered, Deck, Porch
- Exterior features: Awnings, Grounds Maintenance, Lighting, Private Entrance
Lot
- Features: Corner Lot, Near Golf Course, Sprinklers
Details
- Parcel number: 0827104054
- Special conditions: Short Sale No,Standard
Construction
Type & style
- Home type: Townhouse
- Architectural style: End Unit,Townhouse
- Property subtype: Townhouse
Materials
- Brick, Vinyl Siding
- Foundation: Basement, Poured
- Roof: Asphalt
Condition
- New construction: No
- Year built: 1998
Utilities & green energy
- Sewer: Public Sewer
- Water: Community, Public
Community & HOA
Community
- Subdivision: WALDON POND TOWNHOUSES OCCPN 1126
HOA
- Has HOA: Yes
- Services included: Maintenance Grounds, Snow Removal, Trash
- HOA fee: $355 monthly
- HOA phone: 248-652-8221
Location
- Region: Clarkston
Financial & listing details
- Price per square foot: $132/sqft
- Tax assessed value: $102,788
- Annual tax amount: $3,248
- Date on market: 1/26/2024
- Cumulative days on market: 12 days
- Listing agreement: Exclusive Agency
- Listing terms: Cash,Conventional
Price history
| Date | Event | Price |
|---|---|---|
| 2/23/2024 | Sold | $386,000+0.3%$132/sqft |
Source:  Realcomp II #20240004420 Report a problem Realcomp II #20240004420 Report a problem | ||
| 2/6/2024 | Pending sale | $385,000$132/sqft |
Source: Realcomp II #20240004420 Report a problem | ||
| 1/26/2024 | Listed for sale | $385,000$132/sqft |
Source: Realcomp II #20240004420 Report a problem | ||
Public tax history
Tax history is unavailable.
Neighborhood: 48346
Nearby homes
- $340,0002 bd2 ba2.8k sqft6424 Heron Park Way #41, Clarkston, MI 48346Sold
- $340,7002 bd2 ba1.5k sqft6335 Heron Park Way #1, Clarkston, MI 48346Off Market
- $385,0002 bd2 ba1.5k sqft6341 Heron Park Way #1, Clarkston, MI 48346Sold
- $414,9002 bd2 ba1.5k sqft6347 Heron Park Way #1, Clarkston, MI 48346Off Market
- $346,4002 bd2 ba1.5k sqft6349 Heron Park Way #1, Clarkston, MI 48346Off Market
- $383,5002 bd2 ba1.5k sqft6353 Heron Park Way #1, Clarkston, MI 48346Off Market
- $402,5002 bd2 ba1.5k sqft6355 Heron Park Way #1, Clarkston, MI 48346Off Market
- $355,4002 bd3 ba1.4k sqft6359 Heron Park Way #1, Clarkston, MI 48346Off Market
Nearby schools
GreatSchools rating
- 8/10Clarkston Elementary SchoolGrades: PK-5Distance: 1.3 mi
- 9/10Clarkston High SchoolGrades: 7-12Distance: 0.7 mi
- 3/10Clarkston Junior High SchoolGrades: 7-12Distance: 1.4 mi
Get a cash offer in 3 minutes
Find out how much your home could sell for in as little as 3 minutes with a no-obligation cash offer.
Estimated market value
$396,400
Get a cash offer in 3 minutes
Find out how much your home could sell for in as little as 3 minutes with a no-obligation cash offer.
Estimated market value
$396,400
- Michigan
- Oakland County
- Clarkston
- 48346
- 6462 Heron Park Way
Nearby cities
Nearby zip codes
Other Clarkston Topics
