Skip main navigation
Sold for $1,020,000
  • $1,020,000

    6462 Honey Tree Ct, Burke, VA 22015

    5beds
    2,866sqft
    Single Family Residence
    Built in 1979
    0.34 Acres Lot
    $1,028,500 Zestimate®
    $356/sqft
    $3,957 Estimated rent

    Home value

    $1,028,500

    $967,000 - $1.09M

    $3,957/mo

    Zestimate® history
    Loading
    Loading...

    Owner options

    List your home for rent

    $3,957/mo

    Rent Zestimate®

    Find your next renter with Zillow Rental Manager. Plus, with online applications, you can quickly screen prospective tenants – for free.

    Learn more

    $3,957/mo

    Rent Zestimate®

    Refinance and save

    $6,256/mo

    Est. payment

    Refinancing to a lower rate could help reduce your monthly payments and save thousands over the life of the loan.

    See today's rates

    $6,256/mo

    Est. payment

    Explore your selling options

    Work with a Zillow partner agent

    Leverage their expertise and Zillow's premium Showcase listings to get your home seen by more buyers.

    Get started

    List with your own agent

    Get your home in front of millions of buyers by listing it on Zillow.

    Learn how to do it

    Sell it yourself

    Take full control of how buyers see your home on Zillow by listing For Sale by Owner (FSBO).

    List your home

    What's special

    Brand-new roofLight-filled great roomFlexible living spacesNew trex deckAdjacent entertaining areasNew windowsNew siding
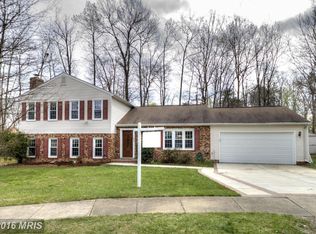
    Set on a corner in one of Burke’s most established neighborhoods, 6462 Honey Tree Court is a fully renovated, turn-key luxury home offering over 3,300 square feet, 5 bedrooms, and 3 full bathrooms, all set on a private .34-acre lot designed for entertaining. The home has been thoughtfully updated throughout, including a brand-new roof, new windows, new siding, and a new Trex deck, delivering both peace of mind and lasting quality. Inside, the layout is well-balanced and functional, featuring multiple living and entertaining spaces that adapt easily to everyday living and hosting. A light-filled great room overlooks the backyard, creating a seamless connection between indoor and outdoor living. Adjacent entertaining areas provide flexibility for gatherings. The kitchen and dining spaces are positioned for easy flow, making the main level ideal for both daily use and entertaining. The primary bedroom offers a private retreat, highlighted by a sunroom just off the suite, perfect for morning coffee, a home office, or a quiet sitting area. Additional bedrooms are generously sized and thoughtfully arranged to accommodate family, guests, or work-from-home needs. Outdoors, the backyard serves as a true extension of the home. A large Trex deck overlooks custom stone hardscaping and multiple seating areas, offering space for everything from relaxed evenings to larger gatherings. The .34-acre lot provides privacy, versatility, and room to enjoy all seasons. Located in a sought after school district, the home is minutes from parks, trails, shopping, dining, and major commuter routes, while still maintaining a peaceful residential setting. Burke’s strong community appeal and convenient access to Northern Virginia’s key corridors complete the offering. 6462 Honey Tree Court presents a rare opportunity to own a spacious, move-in-ready home where thoughtful renovations, flexible living spaces, and exceptional outdoor amenities come together in a premier Burke location.

    Zillow last checked:

    Listing updated:

    Listed by:

    Albert Bitici 571-775-0468,

    KW Metro Center

    Bought with:

    Mike Aubrey, 583580

    Berkshire Hathaway HomeServices PenFed Realty

    Tommy Martin

    Berkshire Hathaway HomeServices PenFed Realty

    Source: Bright MLS,MLS#: VAFX2287414MLS Logo

    Facts & features

    Interior

    Bedrooms & bathrooms
    • Bedrooms: 5
    • Bathrooms: 3
    • Full bathrooms: 3
    • Main level bathrooms: 2
    • Main level bedrooms: 3
    Primary bedroom
    • Level: Main
    Bedroom 2
    • Level: Main
    Bedroom 3
    • Level: Main
    Bedroom 4
    • Level: Lower
    Bedroom 5
    • Level: Lower
    Primary bathroom
    • Level: Main
    Dining room
    • Level: Main
    Other
    • Level: Main
    Great room
    • Level: Main
    Laundry
    • Level: Lower
    Living room
    • Level: Main
    Recreation room
    • Level: Lower
    Other
    • Level: Lower
    Other
    • Level: Main
    Utility room
    • Level: Lower
    Heating
    • Heat Pump, Electric
    Cooling
    • Central Air, Electric
    Appliances
    • Included: Electric Water Heater
    • Laundry: Laundry Room
    Features
    • Basement: Full,Finished,Garage Access,Heated,Improved,Interior Entry,Exterior Entry,Rear Entrance,Side Entrance,Walk-Out Access,Windows,Connecting Stairway
    • Number of fireplaces: 1
    Interior area
    • Total structure area: 3,369
    • Total interior livable area: 2,866 sqft
    • Finished area above ground: 1,653
    • Finished area below ground: 1,213

    Property

    Parking
    • Total spaces: 2
    • Parking features: Garage Door Opener, Garage Faces Front, Driveway, Attached
    • Attached garage spaces: 2
    • Has uncovered spaces: Yes
    • Details: Garage Sqft: 480
    Accessibility
    • Accessibility features: None
    Features
    • Levels: Split Foyer,Two
    • Stories: 2
    • Pool features: None
    Lot
    • Size: 0.34 Acres
    Details
    • Additional structures: Above Grade, Below Grade
    • Parcel number: 0881 10 0011
    • Zoning: 130
    • Special conditions: Standard

    Construction

    Type & style
    • Home type: SingleFamily
    • Property subtype: Single Family Residence
    Materials
    • Vinyl Siding, Brick
    • Foundation: Block, Brick/Mortar
    Condition
    • New construction: No
    • Year built: 1979

    Utilities & green energy

    • Sewer: Public Sewer
    • Water: Public

    Community & neighborhood

    Location
    • Region: Burke
    • Subdivision: Honey Tree

    Other

    Other facts
    • Listing agreement: Exclusive Right To Sell
    • Ownership: Fee Simple

    Price history

    DateEventPrice
    2/24/2026Sold$1,020,000+2%$356/sqft
    Source: Bright MLS #VAFX2287414 Report a problem
    2/3/2026Pending sale$999,950$349/sqft
    Source: Bright MLS #VAFX2287414 Report a problem
    1/29/2026Listed for sale$999,950$349/sqft
    Source: Bright MLS #VAFX2287414 Report a problem

    Public tax history

    YearProperty taxesTax assessment
    2025$9,235 +7.2%$798,910 +7.4%
    2024$8,619 +6.5%$743,950 +3.7%
    2023$8,093 +3.3%$717,160 +4.7%
    2022$7,831 $684,850 +11.8%
    2021-- $612,610 +6.4%
    2020$6,816 +2.1%$575,910 +2.1%
    2019$6,673 +1.2%$563,870 +1.2%
    2018$6,592 +0.8%$556,970 -1.1%
    2017$6,539 +0.2%$563,250
    2016$6,525 +3.8%$563,250
    2015$6,286 +0.2%$563,250 +0%
    2014$6,271 $563,210 +10.5%
    2013-- $509,660 +7.6%
    2012-- $473,650 +2.6%
    2011-- $461,650 +0.8%
    2010-- $458,200 -10.5%
    2009-- $512,120 -3.9%
    2008-- $532,740 +1.8%
    2007-- $523,090 +68.1%
    2003-- $311,260 +14.2%
    2002-- $272,460 +14%
    2001-- $239,000

    Find assessor info on the county website

    Neighborhood: 22015

    Nearby schools

    GreatSchools rating
    Schools provided by the listing agent
    • Elementary: Cherry Run
    • Middle: Lake Braddock Secondary School
    • High: Lake Braddock Secondary School
    • District: Fairfax County Public Schools

    Source: Bright MLS. This data may not be complete. We recommend contacting the local school district to confirm school assignments for this home.

    Get a cash offer in 3 minutes
    Find out how much your home could sell for in as little as 3 minutes with a no-obligation cash offer.
    Estimated market value
    $1,028,500
    Get a cash offer in 3 minutes
    Find out how much your home could sell for in as little as 3 minutes with a no-obligation cash offer.
    Estimated market value
    $1,028,500