Skip main navigation
Sold
  • Price Unknown

    6462 La Posta Dr, El Paso, TX 79912

    4beds
    3,357sqft
    Single Family Residence
    Built in 1998
    0.47 Acres Lot
    $729,100 Zestimate®
    $--/sqft
    $3,840 Estimated rent

    Home value

    $729,100

    $671,000 - $795,000

    $3,840/mo

    Zestimate® history
    Loading
    Loading...

    Owner options

    List your home for rent

    $3,840/mo

    Rent Zestimate®

    Find your next renter with Zillow Rental Manager. Plus, with online applications, you can quickly screen prospective tenants – for free.

    Learn more

    $3,840/mo

    Rent Zestimate®

    Refinance and save

    Refinancing to a lower rate could help reduce your monthly payments and save thousands over the life of the loan.

    See today's rates

    Explore your selling options

    Work with a Zillow partner agent

    Leverage their expertise and Zillow's premium Showcase listings to get your home seen by more buyers.

    Get started

    List with your own agent

    Get your home in front of millions of buyers by listing it on Zillow.

    Learn how to do it

    Sell it yourself

    Take full control of how buyers see your home on Zillow by listing For Sale by Owner (FSBO).

    List your home

    What's special

    Updated double pane windowsCustom skylightsStainless steel appliancesTile flooringSerene cul-de-sacSpecial view lotPendant lighting
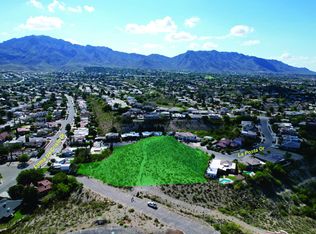
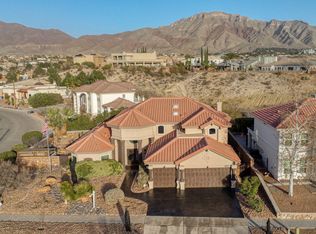
    An awesome 1-story home on a special VIEW LOT (almost 1/2 acre---20,237 sq. ft.) high in the foothills on a serene cul-de-sac with LUNDY SCHOOL! This most charming home includes 4 bedrooms +1 office/gym (one used as an office with mountain views from soaring windows) 3.5 lovely baths with a darling Santa Fe New Mexico-style powder room, a 3 car garage plus EXTRA side parking in the front driveway and a tremendous backyard pool/terrace/views to beautiful city lights and New Mexico. This elevated lot is situated to enjoy the quiet serenity ofthis gracious westside neighborhood. Upgrades galore include: a floor to ceiling stone wall surround the fireplace, tile flooring, pendant lighting, elegant fresh paint, a welcoming entry with double doors in Santa Fe blue, Luxury details include custom skylights, updated double pane windows, designer pendant lights above the spacious breakfast bar, immaculate plantation shutters, stainless steel appliances. Roof redone, tankless hot water heater included!

    Zillow last checked:

    Listing updated:

    Listed by:

    Debbi Hester 0565963 915-252-5753,

    ERA Sellers & Buyers Real Esta,

    Perry Hester 0634118

    Bought with:

    Non-Member Non-Member

    Do Not Use

    Source: GEPAR,MLS#: 910407MLS Logo

    Facts & features

    Interior

    Bedrooms & bathrooms
    • Bedrooms: 4
    • Bathrooms: 4
    • Full bathrooms: 3
    • 1/2 bathrooms: 1
    Bedroom
    • Features: With Bath
    • Level: Main
    Bedroom
    • Level: Main
    Half bathroom
    • Level: Main
    Other
    • Level: Main
    Other
    • Level: Main
    Foyer
    • Level: Main
    Great room
    • Level: Main
    Kitchen
    • Level: Main
    Living room
    • Level: Main
    Other
    • Features: With Bath
    • Level: Main
    Office
    • Level: Main
    Utility room
    • Level: Main
    Heating
    • Natural Gas, 2+ Units, Central, Forced Air
    Cooling
    • Refrigerated, Ceiling Fan(s), Central Air
    Appliances
    • Included: Dishwasher, Dryer, Free-Standing Gas Oven, Microwave, Refrigerator, Washer
    • Laundry: Electric Dryer Hookup, Gas Dryer Hookup, Washer Hookup
    Features
    • Eat-in Kitchen, Double Vanity, Cathedral Ceiling(s), 2+ Living Areas, Ceiling Fan(s), Entrance Foyer, Formal DR LR, Kitchen Island, Master Downstairs, MB Jetted Tub, Walk-In Closet(s)
    • Flooring: Tile, Laminate, Carpet
    • Windows: Shutters, Clerestory, Double Pane Windows, Drapes
    • Number of fireplaces: 1
    Interior area
    • Total structure area: 3,357
    • Total interior livable area: 3,357 sqft

    Property

    Features
    • Patio & porch: Covered, Open
    • Exterior features: Walled Backyard, Back Yard Access
    • Has private pool: Yes
    • Pool features: In Ground, Yes
    • Fencing: Back Yard
    Lot
    • Size: 0.47 Acres
    • Features: Cul-De-Sac, Subdivided, Views
    Details
    • Additional structures: None
    • Parcel number: M79899900202500
    • Zoning: R2
    • Special conditions: None

    Construction

    Type & style
    • Home type: SingleFamily
    • Architectural style: Custom,1 Story
    • Property subtype: Single Family Residence
    Materials
    • Stucco
    • Roof: Pitched,Tile
    Condition
    • Year built: 1998

    Utilities & green energy

    • Water: City

    Community & HOA

    Community
    • Subdivision: Mount Chapparal
    HOA
    • Has HOA: No
    Location
    • Region: El Paso

    Financial & listing details

    • Tax assessed value: $565,132
    • Annual tax amount: $14,669
    • Date on market: 10/11/2024
    • Cumulative days on market: 166 days
    • Listing terms: Cash,Conventional

    Price history

    DateEventPrice
    4/19/2025Sold--
    Source: GEPAR #910407 Report a problem
    4/9/2025Pending sale$725,000$216/sqft
    Source: GEPAR #910407 Report a problem
    3/28/2025Contingent$725,000$216/sqft
    Source: GEPAR #910407 Report a problem
    3/18/2025Price change$725,000-3.3%$216/sqft
    Source: GEPAR #910407 Report a problem
    1/3/2025Price change$749,888-4.5%$223/sqft
    Source: GEPAR #910407 Report a problem
    11/5/2024Price change$785,000-1.9%$234/sqft
    Source: GEPAR #910407 Report a problem
    10/11/2024Listed for sale$799,888+86.1%$238/sqft
    Source: GEPAR #910407 Report a problem
    5/17/2018Sold--
    Source: GEPAR #491004_742254 Report a problem
    4/23/2018Pending sale$429,916$128/sqft
    Source: The Real Estate Power Houses #742254 Report a problem
    3/15/2018Listed for sale$429,916+15.6%$128/sqft
    Source: The Real Estate Power Houses #742254 Report a problem
    4/27/2015Sold--
    Source: GEPAR #491004_566320 Report a problem
    3/25/2015Price change$372,000-3.4%$111/sqft
    Source: The Real Estate Power Houses #566320 Report a problem
    3/1/2015Price change$385,000-3.5%$115/sqft
    Source: The Real Estate Power Houses #566320 Report a problem
    1/22/2015Price change$399,000-1.5%$119/sqft
    Source: The Real Estate Power Houses #566320 Report a problem
    12/14/2014Listed for sale$405,000$121/sqft
    Source: The Real Estate Power Houses #566320 Report a problem

    Public tax history

    YearProperty taxesTax assessment
    2025-- $560,956 +10%
    2024$9,721 +0.1%$510,005 +10%
    2023$9,711 -14%$463,686 +10%
    2022$11,294 -6.4%$421,578 +9.2%
    2021$12,065 +10.9%$386,141 +10.8%
    2020$10,881 +1.6%$348,498
    2019$10,711 +2%$348,498 -0.7%
    2018$10,503 +5.2%$350,884 +4%
    2017$9,983 +5.1%$337,283
    2016$9,500 +1.8%$337,283
    2015$9,331 $337,283 -1.1%
    2014$9,331 $341,016
    2013-- $341,016
    2012-- $341,016 -0.4%
    2011-- $342,266
    2010-- $342,266 -5.2%
    2009-- $361,082
    2008-- --
    2007-- --
    2006-- --
    2005-- --
    2004-- --
    2003-- --
    2002-- --
    2001-- --
    2000-- --
    Find assessor info on the county website

    Neighborhood: Northwest

    Nearby schools

    GreatSchools rating
    Schools provided by the listing agent
    • Elementary: Lundy
    • Middle: Hornedo
    • High: Franklin

    Source: GEPAR. This data may not be complete. We recommend contacting the local school district to confirm school assignments for this home.

    Sell for more on Zillow
    Get a Zillow Showcase℠ listing at no additional cost and you could sell for .
    $729,100
    2% more
    +$14,582
    With Zillow Showcase(estimated)
    $743,682