MULTIPLE OFFERS RECEIVED - BEST & FINAL OFFERS Due by Thurs, Feb 22nd at 4pm. CHARMING & UPDATED! This CONTEMPORARY COTTAGE w cohesive designer touches & beautiful hardwoods is located in highly sought-after N. Ridglea - Berney Park neighborhood! This adorable MOVE-IN READY home features a gorgeous kitchen & bath, patio deck, great dog yard & room to add on! Meticulously upgraded, the 2016 kitchen w SS appliances, granite, tile + relaxing bath have been completely transformed, showcasing modern amenities + chic plan. The 2015 HVAC system ensures comfort year-round, while the 2017 roof provides peace of mind. Additional upgrades include 2020 gutters, sprinkler system, 2021 water heater + a NEW DRIVEWAY! Beyond its amazing comfy cozy feel, this inviting home blends contemporary tech such as Ring doorbell + camera for enhanced security. This home effortlessly offers charm w modern, on-trend functionality. Camp Bowie, Cultural District, Clearfork, Dickies, TCU & HSC are just minutes away
Sold
Price Unknown
6462 Lindell Ave, Fort Worth, TX 76116
2beds
1,215sqft
Single Family Residence
Built in 1942
8,712 Square Feet Lot
$341,100 Zestimate®
$--/sqft
$1,969 Estimated rent
Home value
$341,100
$321,000 - $362,000
$1,969/mo
Zestimate® history
Owner options
List your home for rent
$1,969/mo
Rent Zestimate®
Find your next renter with Zillow Rental Manager. Plus, with online applications, you can quickly screen prospective tenants – for free.
$1,969/mo
Rent Zestimate®
Refinance and save
Refinancing to a lower rate could help reduce your monthly payments and save thousands over the life of the loan.
Explore your selling options
Work with a Zillow partner agent
Leverage their expertise and Zillow's premium Showcase listings to get your home seen by more buyers.
Get startedList with your own agent
Get your home in front of millions of buyers by listing it on Zillow.
Learn how to do itSell it yourself
Take full control of how buyers see your home on Zillow by listing For Sale by Owner (FSBO).
List your homeWhat's special
Contemporary cottageChic planAdorable move-in ready homeBeautiful hardwoodsCultural districtRing doorbellGreat dog yard
Zillow last checked:
Listing updated:
Listed by:
Jennifer Cannon 0455134 817-732-8400,
Williams Trew Real Estate 817-732-8400
Bought with:
Renee Eiband
Briggs Freeman Sotheby's Int'l
Source: NTREIS,MLS#: 20522450
Facts & features
Interior
Bedrooms & bathrooms
- Bedrooms: 2
- Bathrooms: 1
- Full bathrooms: 1
Primary bedroom
- Level: First
- Dimensions: 14 x 12
Bedroom
- Level: First
- Dimensions: 14 x 12
Dining room
- Level: First
- Dimensions: 17 x 12
Other
- Level: First
- Dimensions: 7 x 5
Kitchen
- Features: Built-in Features, Eat-in Kitchen, Kitchen Island, Stone Counters
- Level: First
- Dimensions: 11 x 12
Living room
- Level: First
- Dimensions: 17 x 13
Utility room
- Features: Built-in Features
- Level: First
- Dimensions: 9 x 4
Heating
- Central, Natural Gas
Cooling
- Central Air, Electric
Appliances
- Included: Some Gas Appliances, Dishwasher, Disposal, Gas Range, Gas Water Heater, Ice Maker, Microwave, Plumbed For Gas
Features
- High Speed Internet, Paneling/Wainscoting, Cable TV
- Has basement: No
- Has fireplace: No
Interior area
- Total interior livable area: 1,215 sqft
Property
Parking
- Total spaces: 1
- Parking features: Covered, Garage Faces Front, Garage, Garage Door Opener
- Attached garage spaces: 1
Features
- Levels: One
- Stories: 1
- Pool features: None
Lot
- Size: 8,712 Square Feet
Details
- Parcel number: 02423464
Construction
Type & style
- Home type: SingleFamily
- Architectural style: Detached
- Property subtype: Single Family Residence
Condition
- Year built: 1942
Utilities & green energy
- Sewer: Public Sewer
- Water: Public
- Utilities for property: Natural Gas Available, Overhead Utilities, Sewer Available, Separate Meters, Water Available, Cable Available
Community & HOA
Community
- Features: Curbs
- Subdivision: Ridglea North Add
HOA
- Has HOA: No
Location
- Region: Fort Worth
Financial & listing details
- Tax assessed value: $323,298
- Annual tax amount: $6,574
- Date on market: 2/3/2024
- Cumulative days on market: 21 days
- Listing terms: Cash,Conventional
- Road surface type: Asphalt
Price history
| Date | Event | Price |
|---|---|---|
| 3/18/2024 | Sold | -- |
Source: NTREIS #20522450 Report a problem | ||
| 2/28/2024 | Pending sale | $324,900$267/sqft |
Source: NTREIS #20522450 Report a problem | ||
| 2/23/2024 | Contingent | $324,900$267/sqft |
Source: NTREIS #20522450 Report a problem | ||
| 2/1/2024 | Listed for sale | $324,900+30%$267/sqft |
Source: NTREIS #20522450 Report a problem | ||
| 3/4/2021 | Sold | -- |
Source: Agent Provided Report a problem | ||
| 1/31/2021 | Pending sale | $250,000$206/sqft |
Source: NTREIS #14501582 Report a problem | ||
| 1/21/2021 | Listed for sale | $250,000+62.5%$206/sqft |
Source: NTREIS #14501582 Report a problem | ||
| 9/6/2013 | Sold | -- |
Source: Agent Provided Report a problem | ||
| 7/20/2013 | Listed for sale | $153,800+2.6%$127/sqft |
Source: RE/MAX PINNACLE GROUP REALTORS #11993644 Report a problem | ||
| 10/8/2010 | Listing removed | $149,900$123/sqft |
Source: WILLIAMS TREW REAL ESTATE SERVICES #11460454 Report a problem | ||
| 8/20/2010 | Listed for sale | $149,900$123/sqft |
Source: WILLIAMS TREW REAL ESTATE SERVICES #11460454 Report a problem | ||
Public tax history
| Year | Property taxes | Tax assessment |
|---|---|---|
| 2025 | $4,971 -8.6% | $323,298 |
| 2024 | $5,437 +8.7% | $323,298 +5% |
| 2023 | $5,002 -16.3% | $307,875 +16.6% |
| 2022 | $5,977 +9.1% | $264,113 +15.5% |
| 2021 | $5,476 +2.4% | $228,672 +4.2% |
| 2020 | $5,350 +3.6% | $219,543 |
| 2019 | $5,162 +3.5% | $219,543 +6.9% |
| 2018 | $4,989 +9.4% | $205,372 +10% |
| 2017 | $4,561 +7.9% | $186,702 +3.3% |
| 2016 | $4,225 +6.9% | $180,772 +16.2% |
| 2015 | $3,952 | $155,600 |
| 2014 | $3,952 | $155,600 +33.9% |
| 2013 | -- | $116,170 |
| 2012 | -- | $116,170 |
| 2011 | -- | $116,170 |
| 2010 | -- | $116,170 -7.7% |
| 2009 | -- | $125,800 +3.2% |
| 2008 | -- | $121,900 +52.2% |
| 2007 | -- | $80,100 +13.9% |
| 2006 | -- | $70,300 +1.7% |
| 2005 | -- | $69,100 +2.8% |
| 2004 | -- | $67,200 +10% |
| 2003 | -- | $61,100 -8.9% |
| 2002 | -- | $67,100 +5.5% |
| 2001 | -- | $63,600 +15.2% |
| 2000 | -- | $55,200 |
Find assessor info on the county website
Neighborhood: Ridglea North
Nearby homes
- $340,0003 bd1 ba1.3k sqft6458 Lindell Ave, Fort Worth, TX 76116Off Market
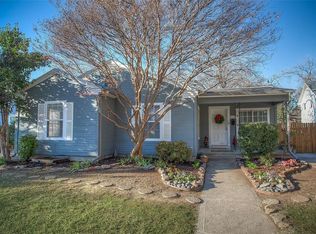
- $319,2002 bd2 ba1.4k sqft6466 Lindell Ave, Fort Worth, TX 76116Off Market

- $407,5003 bd2 ba1.7k sqft6470 Lindell Ave, Fort Worth, TX 76116Off Market

- $--3 bd2 ba2k sqft6463 Garland Ave, Fort Worth, TX 76116Sold
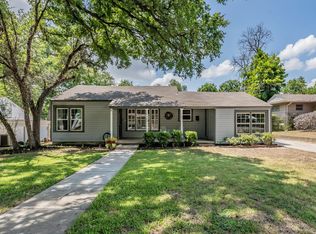
- $416,7004 bd3 ba1.8k sqft3208 Edgehill Rd, Fort Worth, TX 76116Off Market
- $421,0003 bd3 ba2k sqft6459 Garland Ave, Fort Worth, TX 76116Off Market
- $236,1001 bd1 ba1k sqft6459 Lindell Ave, Fort Worth, TX 76116Off Market
- $260,7003 bd1 ba1.3k sqft6455 Lindell Ave, Fort Worth, TX 76116Off Market
Nearby schools
GreatSchools rating
- 5/10M L Phillips Elementary SchoolGrades: PK-5Distance: 0.3 mi
- 3/10Monnig Middle SchoolGrades: 6-8Distance: 0.1 mi
- 3/10Arlington Heights High SchoolGrades: 9-12Distance: 2.4 mi
Schools provided by the listing agent
- Elementary: Phillips M
- Middle: Monnig
- High: Arlngtnhts
- District: Fort Worth ISD
Source: NTREIS. This data may not be complete. We recommend contacting the local school district to confirm school assignments for this home.
Get a cash offer in 3 minutes
Find out how much your home could sell for in as little as 3 minutes with a no-obligation cash offer.
Estimated market value
$341,100
Get a cash offer in 3 minutes
Find out how much your home could sell for in as little as 3 minutes with a no-obligation cash offer.
Estimated market value
$341,100
- Texas
- Tarrant County
- Fort Worth
- 76116
- Ridglea North
- 6462 Lindell Ave
Nearby cities
Nearby neighborhoods
Nearby zip codes
Other Fort Worth Topics
