Welcome to your dream home, expertly designed for effortless entertaining and comfortable living! This beautifully crafted residence greets you with a formal dining room and a cozy den featuring a convenient dry bar, perfect for hosting gatherings. The expansive porcelain tiled flooring adds a touch of elegance throughout the home. The open great room flows seamlessly through sliding doors to an expansive screened lanai, where you can enjoy the solar-heated pool and charming gazebo, all set against the backdrop of a lushly landscaped private backyard that backs onto a serene preserve. The bright and inviting kitchen is a culinary delight, boasting rich wood cabinets, elegant granite countertops, and stainless steel appliances. It also features a casual dining area and a functional desk space, making it as practical as it is stylish. Retreat to the spacious Master Suite, thoughtfully positioned for privacy, showcasing beautiful wood flooring and an ample sitting area ideal for creating an office or exercise nook. The luxurious master bath is designed for relaxation, featuring a tiled shower, jetted tub, double sink vanity, separate water closet, and a generous walk-in closet. The second bedroom also includes a walk-in closet and an adjoining bath, providing comfort and convenience, while the third bedroom, with its own walk-in closet, completes this stunning home. Need extra storage or space for your hobbies? The 2-1/2-car garage offers plenty of room for all your toys and gear. Don't miss your chance to own this exquisite home that perfectly balances elegance, functionality, and comfort!
Closed
$635,000
6462 Longlake Dr, Port Orange, FL 32128
3beds
2,367sqft
Single Family Residence, Residential
Built in 2000
0.25 Acres Lot
$629,100 Zestimate®
$268/sqft
$3,357 Estimated rent
Home value
$629,100
$572,000 - $692,000
$3,357/mo
Zestimate® history
Owner options
List your home for rent
$3,357/mo
Rent Zestimate®
Find your next renter with Zillow Rental Manager. Plus, with online applications, you can quickly screen prospective tenants – for free.
$3,357/mo
Rent Zestimate®
Refinance and save
$4,478/mo
Est. payment
Refinancing to a lower rate could help reduce your monthly payments and save thousands over the life of the loan.
$4,478/mo
Est. payment
Explore your selling options
Work with a Zillow partner agent
Leverage their expertise and Zillow's premium Showcase listings to get your home seen by more buyers.
Get startedList with your own agent
Get your home in front of millions of buyers by listing it on Zillow.
Learn how to do itSell it yourself
Take full control of how buyers see your home on Zillow by listing For Sale by Owner (FSBO).
List your homeWhat's special
Expansive screened lanaiSolar-heated poolElegant granite countertopsSpacious master suiteFunctional desk spaceDry barCharming gazebo
Zillow last checked:
Listing updated:
Listed by:
Kelly Beechler 386-405-1178,
Beechler Realty Group
Bought with:
Andrew Jowdy, 3508471
386RealEstate.com
Source: DBAMLS,MLS#: 1219464
Facts & features
Interior
Bedrooms & bathrooms
- Bedrooms: 3
- Bathrooms: 2
- Full bathrooms: 2
Bedroom 1
- Description: 13x11 Additional Bump Out
- Level: Main
- Area: 187 Square Feet
- Dimensions: 11.00 x 17.00
Bedroom 2
- Description: Front Guest Room
- Level: Main
- Area: 144 Square Feet
- Dimensions: 12.00 x 12.00
Bedroom 3
- Description: Ensuite Bath & Lanai Access
- Level: Main
- Area: 216 Square Feet
- Dimensions: 12.00 x 18.00
Den
- Description: Dry Bar with Bar Fridge
- Level: Main
- Area: 143 Square Feet
- Dimensions: 13.00 x 11.00
Dining room
- Level: Main
- Area: 143 Square Feet
- Dimensions: 13.00 x 11.00
Family room
- Description: Sliders to Lanai
- Level: Main
- Area: 306 Square Feet
- Dimensions: 17.00 x 18.00
Kitchen
- Level: Main
- Area: 286 Square Feet
- Dimensions: 13.00 x 22.00
Other
- Description: Eat-In Kitchen
- Level: Main
- Area: 96 Square Feet
- Dimensions: 8.00 x 12.00
Other
- Description: 2.5 Car Garage
- Level: Main
- Area: 562.8 Square Feet
- Dimensions: 26.80 x 21.00
Other
- Description: Under Cover Area on Lanai
- Level: Main
- Area: 369.6 Square Feet
- Dimensions: 30.80 x 12.00
Utility room
- Description: Utility Sink, Washer/Dryer
- Level: Main
- Area: 70 Square Feet
- Dimensions: 7.00 x 10.00
Heating
- Central
Cooling
- Central Air, Electric
Appliances
- Included: Washer, Refrigerator, Microwave, Electric Water Heater, Electric Cooktop, Dryer, Dishwasher
- Laundry: Electric Dryer Hookup, In Unit, Washer Hookup
Features
- Ceiling Fan(s), Eat-in Kitchen, Entrance Foyer, Kitchen Island, Open Floorplan, Pantry, Primary Bathroom -Tub with Separate Shower, Split Bedrooms, Walk-In Closet(s)
- Flooring: Tile, Wood
Interior area
- Total structure area: 3,429
- Total interior livable area: 2,367 sqft
Property
Parking
- Total spaces: 2.5
- Parking features: Attached, Garage, Garage Door Opener
- Attached garage spaces: 2.5
Features
- Levels: One
- Stories: 1
- Patio & porch: Rear Porch, Screened
- Pool features: In Ground, Screen Enclosure, Solar Heat
- Has view: Yes
- View description: Protected Preserve
Lot
- Size: 0.25 Acres
- Dimensions: 115 x 99
Details
- Additional structures: Gazebo
- Parcel number: 730502000700
Construction
Type & style
- Home type: SingleFamily
- Property subtype: Single Family Residence, Residential
Materials
- Block, Stucco
- Foundation: Slab
- Roof: Shingle
Condition
- Updated/Remodeled
- New construction: No
- Year built: 2000
Utilities & green energy
- Sewer: Public Sewer
- Water: Public
- Utilities for property: Cable Available, Electricity Connected, Sewer Connected, Water Connected
Community & HOA
Community
- Security: Security Gate
- Subdivision: Cypress Head
HOA
- Has HOA: Yes
- Amenities included: Clubhouse, Gated, Pickleball, Pool, Tennis Court(s)
- HOA fee: $135 quarterly
- HOA name: Cypress Head Master HOA/Tout Mgmt
- HOA phone: 386-767-5575
- Second HOA fee: $260 annually
Location
- Region: Port Orange
Financial & listing details
- Price per square foot: $268/sqft
- Tax assessed value: $527,606
- Annual tax amount: $4,116
- Date on market: 10/31/2025
- Listing terms: Cash,Conventional
- Electric utility on property: Yes
- Road surface type: Asphalt
Price history
| Date | Event | Price |
|---|---|---|
| 2/23/2026 | Sold | $635,000-5.2%$268/sqft |
Source:  DBAMLS #1219464 Report a problem DBAMLS #1219464 Report a problem | ||
| 1/3/2026 | Pending sale | $669,900$283/sqft |
Source: DBAMLS #1219464 Report a problem | ||
| 12/17/2025 | Listed for sale | $669,900$283/sqft |
Source: DBAMLS #1219464 Report a problem | ||
| 12/10/2025 | Contingent | $669,900$283/sqft |
Source: DBAMLS #1219464 Report a problem | ||
| 11/12/2025 | Listed for sale | $669,900$283/sqft |
Source: DBAMLS #1219464 Report a problem | ||
| 11/5/2025 | Contingent | $669,900$283/sqft |
Source: DBAMLS #1219464 Report a problem | ||
| 10/31/2025 | Listed for sale | $669,900+1502.6%$283/sqft |
Source: DBAMLS #1219464 Report a problem | ||
| 5/8/2000 | Sold | $41,800$18/sqft |
Source: Public Record Report a problem | ||
Public tax history
| Year | Property taxes | Tax assessment |
|---|---|---|
| 2025 | $4,110 +0.7% | $278,768 +2.9% |
| 2024 | $4,080 +2% | $270,912 +3% |
| 2023 | $4,002 +3.2% | $263,022 +3% |
| 2022 | $3,877 | $255,361 +3% |
| 2021 | -- | $247,923 +1.4% |
| 2020 | $3,872 | $244,500 +2.3% |
| 2019 | $3,872 -0.1% | $239,003 +1.9% |
| 2018 | $3,876 -0.4% | $234,547 +2.1% |
| 2017 | $3,892 -0.6% | $229,723 +2.1% |
| 2016 | $3,916 -3.7% | $224,998 +0.7% |
| 2015 | $4,068 -3.6% | $223,434 +0.8% |
| 2014 | $4,221 | $221,661 +1.5% |
| 2013 | -- | $218,385 +1.7% |
| 2012 | -- | $214,735 +3% |
| 2011 | -- | $208,481 +1.5% |
| 2010 | -- | $205,400 +2.7% |
| 2009 | -- | $200,000 +3.1% |
| 2007 | -- | $193,981 -0.5% |
| 2006 | -- | $194,928 +6.1% |
| 2005 | -- | $183,738 +3% |
| 2004 | -- | $178,386 +1.9% |
| 2003 | -- | $175,060 +2.4% |
| 2002 | -- | $170,957 +1.6% |
| 2001 | -- | $168,265 +372% |
| 2000 | -- | $35,650 |
Find assessor info on the county website
Neighborhood: 32128
Nearby homes
- $566,1003 bd2 ba2.1k sqft6464 Longlake Dr, Port Orange, FL 32128Off Market
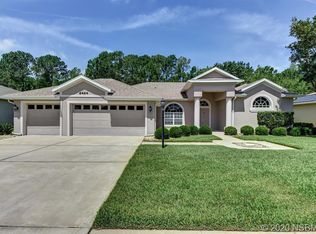
- $531,1003 bd2 ba2.1k sqft6460 Longlake Dr, Port Orange, FL 32128Off Market
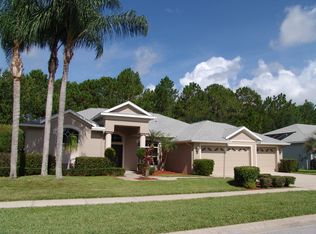
- $595,5003 bd2 ba2.2k sqft6465 Longlake Dr, Port Orange, FL 32128Sold

- $506,9003 bd2 ba2.2k sqft6461 Longlake Dr, Port Orange, FL 32128Off Market
- $579,9003 bd2 ba2.2k sqft6459 Longlake Dr, Port Orange, FL 32128Sold
- $539,2003 bd2 ba2.3k sqft6466 Longlake Dr, Port Orange, FL 32128Off Market
- $537,4003 bd2 ba2.2k sqft6458 Longlake Dr, Port Orange, FL 32128Off Market
- $301,2253 bd3 ba3.5k sqft6463 Longlake Dr, Pt Orange, FL 32128Off Market
Nearby schools
GreatSchools rating
- 7/10Cypress Creek Elementary SchoolGrades: PK-5Distance: 2.1 mi
- 8/10Creekside Middle SchoolGrades: 6-8Distance: 1.4 mi
- 6/10Spruce Creek High SchoolGrades: 9-12Distance: 4 mi
Schools provided by the listing agent
- Elementary: Cypress Creek
- Middle: Creekside
- High: Spruce Creek
Source: DBAMLS. This data may not be complete. We recommend contacting the local school district to confirm school assignments for this home.
Get a cash offer in 3 minutes
Find out how much your home could sell for in as little as 3 minutes with a no-obligation cash offer.
Estimated market value
$629,100
Get a cash offer in 3 minutes
Find out how much your home could sell for in as little as 3 minutes with a no-obligation cash offer.
Estimated market value
$629,100
- Florida
- Volusia County
- Port Orange
- 32128
- 6462 Longlake Dr
Nearby cities
Nearby neighborhoods
Nearby zip codes
Other Port Orange Topics
