Come home to this breathtaking brand new construction located within 2 blocks of Harrison Avenue’s restaurants and shopping. With 5 en-suite bedrooms, 5 full + 2 half bathrooms + an office + an upstairs bonus/game room and over 4,400 sq ft of living space, this exceptional property delivers elevated design and refined craftsmanship at every turn. Light & bright, offerings include custom cabinetry throughout, striking Cristallo stone in the kitchen, a butler’s pantry and wine nook, + architectural details that set the tone for true luxury living. The expansive layout features soaring ceilings, white oak flooring, designer light fixtures and finishes, and a primary bathroom complete with marble flooring and shower. With a 2-car carport and thoughtful touches inside and out, this property is a stunning blend of elegance, scale, and comfort in the heart of Lakeview. Move in & experience the extraordinary.
Closed
Price Unknown
6462 Louis Xiv St, New Orleans, LA 70124
5beds
4,427sqft
Single Family Residence
Built in 2025
6,451 Square Feet Lot
$1,708,000 Zestimate®
$--/sqft
$5,218 Estimated rent
Home value
$1,708,000
$1.52M - $1.91M
$5,218/mo
Zestimate® history
Owner options
List your home for rent
$5,218/mo
Rent Zestimate®
Find your next renter with Zillow Rental Manager. Plus, with online applications, you can quickly screen prospective tenants – for free.
$5,218/mo
Rent Zestimate®
Refinance and save
Refinancing to a lower rate could help reduce your monthly payments and save thousands over the life of the loan.
Explore your selling options
Work with a Zillow partner agent
Leverage their expertise and Zillow's premium Showcase listings to get your home seen by more buyers.
Get startedList with your own agent
Get your home in front of millions of buyers by listing it on Zillow.
Learn how to do itSell it yourself
Take full control of how buyers see your home on Zillow by listing For Sale by Owner (FSBO).
List your homeWhat's special
White oak flooringSoaring ceilingsCustom cabinetry throughoutWine nookExpansive layout
Zillow last checked:
Listing updated:
Listed by:
Kara Breithaupt 504-444-6400,
Snap Realty
Bought with:
Puddy Robinson
Crescent Sotheby's Intl Realty
Source: GSREIN,MLS#: 2533010
Facts & features
Interior
Bedrooms & bathrooms
- Bedrooms: 5
- Bathrooms: 7
- Full bathrooms: 5
- 1/2 bathrooms: 2
Primary bedroom
- Level: First
- Dimensions: 16.42x14.67
Bedroom
- Level: First
- Dimensions: 14.25x15.58
Bedroom
- Level: Second
- Dimensions: 13.25x15.67
Bedroom
- Level: Second
- Dimensions: 11.25x15.67
Bedroom
- Level: Second
- Dimensions: 20.5x11.08
Primary bathroom
- Level: First
- Dimensions: 12.17x13.42
Bathroom
- Level: First
- Dimensions: 6.17x5
Bathroom
- Level: Second
- Dimensions: 7.25x9.5
Bathroom
- Level: Second
- Dimensions: 7.17x8.67
Bathroom
- Level: Second
- Dimensions: 5.33x7.5
Other
- Level: First
- Dimensions: 18.75x19.08
Dining room
- Level: First
- Dimensions: 13.25x15.58
Foyer
- Level: First
- Dimensions: 5.58x19.25
Game room
- Level: Second
- Dimensions: 17.17x11.42
Half bath
- Level: Second
- Dimensions: 8.25x3.33
Kitchen
- Level: First
- Dimensions: 30.75x18.83
Laundry
- Level: First
- Dimensions: 6.92x10.75
Living room
- Level: First
- Dimensions: 23.42x20.25
Office
- Level: First
- Dimensions: 7.17x13.25
Sitting room
- Level: Second
- Dimensions: 29.42x18.67
Heating
- Central, Multiple Heating Units
Cooling
- Central Air, 2 Units
Appliances
- Included: Dishwasher, Oven, Range, Refrigerator
- Laundry: Washer Hookup, Dryer Hookup
Features
- Carbon Monoxide Detector, Stainless Steel Appliances
- Windows: Screens
- Has fireplace: Yes
- Fireplace features: Gas Starter, Wood Burning
Interior area
- Total structure area: 6,310
- Total interior livable area: 4,427 sqft
Property
Parking
- Total spaces: 2
- Parking features: Carport, Off Street, Two Spaces
- Has carport: Yes
Features
- Levels: Two
- Stories: 2
- Patio & porch: Patio, Porch
- Exterior features: Fence, Porch, Patio
- Pool features: None
Lot
- Size: 6,451 Square Feet
- Dimensions: 50 x 129
- Features: City Lot, Rectangular Lot
Details
- Parcel number: 206403222
- Special conditions: None
Construction
Type & style
- Home type: SingleFamily
- Architectural style: French Provincial
- Property subtype: Single Family Residence
Materials
- Brick Veneer
- Foundation: Raised
- Roof: Shingle
Condition
- New Construction
- New construction: Yes
- Year built: 2025
Details
- Warranty included: Yes
Utilities & green energy
- Sewer: Public Sewer
- Water: Public
Community & HOA
HOA
- Has HOA: No
Location
- Region: New Orleans
Financial & listing details
- Tax assessed value: $193,500
- Annual tax amount: $2,554
- Date on market: 12/5/2025
Price history
| Date | Event | Price |
|---|---|---|
| 1/23/2026 | Sold | -- |
Source:  GSREIN #2533010 Report a problem GSREIN #2533010 Report a problem | ||
| 12/27/2025 | Contingent | $1,760,000$398/sqft |
Source: GSREIN #2533010 Report a problem | ||
| 12/5/2025 | Listed for sale | $1,760,000$398/sqft |
Source: GSREIN #2533010 Report a problem | ||
| 2/15/2022 | Sold | -- |
Source: Public Record Report a problem | ||
| 5/19/2011 | Sold | -- |
Source: Public Record Report a problem | ||
| 6/26/2008 | Sold | -- |
Source: Public Record Report a problem | ||
Public tax history
| Year | Property taxes | Tax assessment |
|---|---|---|
| 2026 | $2,554 | $19,350 |
| 2025 | $2,554 -1.5% | $19,350 |
| 2024 | $2,593 +14.2% | $19,350 +20% |
| 2023 | $2,270 | $16,130 |
| 2022 | $2,270 -2.3% | $16,130 |
| 2021 | $2,322 -1% | $16,130 |
| 2020 | $2,345 +33.7% | $16,130 +38.9% |
| 2019 | $1,754 -7.1% | $11,610 |
| 2018 | $1,889 | $11,610 |
| 2017 | $1,889 -1.8% | $11,610 |
| 2016 | $1,924 +1.9% | $11,610 |
| 2015 | $1,887 | $11,610 +71.5% |
| 2014 | $1,887 | $6,770 -12.5% |
| 2010 | -- | $7,740 |
| 2009 | -- | $7,740 -27.9% |
| 2007 | -- | $10,740 |
Find assessor info on the county website
Neighborhood: Lakeview
Nearby homes
- $1,049,7003,225 Square Feet6474 Louis Xiv St, New Orleans, LA 70124Off Market

- $1,168,4005 bd4 ba3.5k sqft6472 Louis Xiv St, New Orleans, LA 70124Off Market
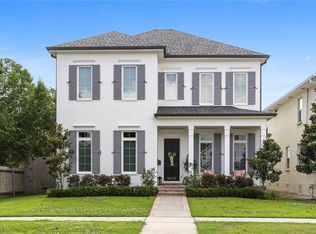
- $571,9003 bd2 ba3.3k sqft6454 Louis Xiv St, New Orleans, LA 70124Off Market
- $748,4004 bd4 ba3.3k sqft6476 Louis Xiv St, New Orleans, LA 70124Off Market

- $681,6004 bd3 ba3.1k sqft6452 Louis Xiv St, New Orleans, LA 70124Off Market
- $735,800-- bd2 ba4.4k sqft6473 Louisville St, New Orleans, LA 70124Off Market
- $495,5003 bd2 ba1.8k sqft6479 Louisville St, New Orleans, LA 70124Off Market
- $--4 bd4 ba2.9k sqft6459 Louisville St, New Orleans, LA 70124Sold
Nearby schools
GreatSchools rating
- 8/10Mary McLeod Bethune Elementary School of Literature & TechnologyGrades: PK-8Distance: 3.5 mi
- NAMcDonogh 35 College Preparatory SchoolGrades: 9-12Distance: 1.7 mi
- 7/10Benjamin Franklin Elementary Math And ScienceGrades: PK-8Distance: 5.9 mi
Get a cash offer in 3 minutes
Find out how much your home could sell for in as little as 3 minutes with a no-obligation cash offer.
Estimated market value
$1,708,000
Get a cash offer in 3 minutes
Find out how much your home could sell for in as little as 3 minutes with a no-obligation cash offer.
Estimated market value
$1,708,000
- Louisiana
- Orleans Parish
- New Orleans
- 70124
- Lakeview
- 6462 Louis Xiv St
Nearby cities
Nearby neighborhoods
Nearby zip codes
Other New Orleans Topics
