A true SpurWing unicorn! TWO GOLF COURSES • GATED • PRIVATE VINEYARD • CUSTOM HOME • CASITA • BOGUS BASIN VIEWS - Tucked behind the original entrance gates of The Club at SpurWing, this extraordinary estate offers a setting nearly impossible to duplicate—golf course frontage both front AND back, with the Championship Course in front and Challenge Course bordering the backyard, plus views toward Bogus Basin. The main residence offers true single-level, zero-step living with soaring ceilings, extensive custom finishes and walls of windows showcasing the incredible setting. Accordion doors open to a large, covered patio and fully fenced, east-facing backyard for seamless indoor/outdoor entertaining. A private vineyard of approx. 200 established Viognier, Merlot, Cabernet, Syrah & Petit Verdot vines produces an average of approx. 700 bottles annually, complemented by dedicated wine-production facilities, presses, barrels, cold room, climate-controlled storage and a 700-bottle wine cellar. Separate 1205 SF casita offers 1 bedroom, 1.5 baths, living room, kitchenette and flexible office/gym, is wired for a future elevator and is ideal for guests or multi-generational living. Heated garages, collector's garage/workshop, circular drive, RV dump & exceptional landscaping complete this one-of-a-kind estate. Golf, wine, views & privacy—this is SpurWing home truly has it all.
Active
$2,599,900
6462 N Spurwing Ln, Meridian, ID 83646
4beds
5baths
4,559sqft
Single Family Residence
Built in 2016
0.88 Acres Lot
$2,485,900 Zestimate®
$570/sqft
$100/mo HOA
What's special
Exceptional landscapingHeated garagesTrue single-level zero-step livingChampionship course in frontExtensive custom finishesBogus basin viewsRv dump
- 5 days
- 878
- 51
Likely to sell faster than
Zillow last checked:
Listing updated:
Listed by:
Julia Shoemaker Cell:208-870-1793,
The Agency Boise
Source: IMLS,MLS#: 99001072
Facts & features
Interior
Bedrooms & bathrooms
- Bedrooms: 4
- Bathrooms: 5
- Main level bathrooms: 4
- Main level bedrooms: 3
Primary bedroom
- Level: Main
- Area: 195
- Dimensions: 15 x 13
Bedroom 2
- Level: Main
- Area: 196
- Dimensions: 14 x 14
Bedroom 3
- Level: Main
- Area: 208
- Dimensions: 16 x 13
Bedroom 4
- Level: Upper
- Area: 198
- Dimensions: 18 x 11
Dining room
- Level: Main
- Area: 144
- Dimensions: 12 x 12
Kitchen
- Level: Main
- Area: 399
- Dimensions: 21 x 19
Heating
- Heated, Forced Air, Natural Gas
Cooling
- Cooling, Central Air
Appliances
- Included: Water Heater, Gas Water Heater, Tank Water Heater, Dishwasher, Disposal, Double Oven, Microwave, Refrigerator, Water Softener Owned, Gas Range
Features
- Sink, Workbench, Bath-Master, Bed-Master Main Level, Guest Room, Split Bedroom, Den/Office, Formal Dining, Family Room, Great Room, Two Kitchens, Two Master Bedrooms, Double Vanity, Walk-In Closet(s), Walk In Shower, Breakfast Bar, Granite Counters, Number of Baths Main Level: 4, Number of Baths Upper Level: 1
- Flooring: Hardwood, Tile, Carpet, Marble
- Doors: Drivethrough Door(s)
- Has basement: No
- Number of fireplaces: 1
- Fireplace features: One, Gas, Other
Interior area
- Total structure area: 4,559
- Total interior livable area: 4,559 sqft
- Finished area above ground: 3,354
- Finished area below ground: 0
Video & virtual tour
Property
Parking
- Total spaces: 3
- Parking features: RV/Boat, Attached, Detached, Garage (Drive Through Doors), Electric Vehicle Charging Station(s), RV Access/Parking, Driveway
- Attached garage spaces: 3
- Has uncovered spaces: Yes
Accessibility
- Accessibility features: Handicapped, Accessible Hallway(s), See Remarks, Accessible Approach with Ramp
Features
- Levels: One
- Patio & porch: Covered Patio/Deck
- Exterior features: Dog Run
- Pool features: Community, In Ground, Pool
- Fencing: Partial,Metal
- Has view: Yes
- On waterfront: Yes
- Waterfront features: Waterfront, Pond Community
Lot
- Size: 0.88 Acres
- Features: 1/2 - .99 AC, Garden, On Golf Course, Irrigation Available, Sidewalks, Views, Cul-De-Sac, Winter Access, Auto Sprinkler System, Drip Sprinkler System, Full Sprinkler System, Pressurized Irrigation Sprinkler System, Irrigation Sprinkler System
Details
- Additional structures: Shop, Shed(s), Sep. Detached Dwelling, Sep. Detached w/Kitchen, Separate Living Quarters
- Parcel number: R8081750060
- Zoning: R-8
Construction
Type & style
- Home type: SingleFamily
- Property subtype: Single Family Residence
Materials
- Insulation, Frame, Stucco
- Foundation: Crawl Space
- Roof: Tile
Condition
- Year built: 2016
Details
- Builder name: Scott Hedrick
Utilities & green energy
- Electric: 220 Volts
- Water: Public
- Utilities for property: Sewer Connected, Electricity Connected, Water Connected, Natural Gas Connected, Cable Connected, Broadband Internet
Community & HOA
Community
- Features: Gated
- Subdivision: Spurwing Challenge Estates
HOA
- Has HOA: Yes
- HOA fee: $300 quarterly
Location
- Region: Meridian
Financial & listing details
- Price per square foot: $570/sqft
- Tax assessed value: $2,292,800
- Annual tax amount: $9,671
- Date on market: 9/17/2026
- Listing terms: Cash,Conventional,VA Loan
- Ownership: Fee Simple,Fractional Ownership: No
- Electric utility on property: Yes
- Road surface type: Paved
Estimated market value
$2,485,900
$2.36M - $2.61M
$4,128/mo
Price history
Price history is unavailable.
Public tax history
| Year | Property taxes | Tax assessment |
|---|---|---|
| 2026 | $9,672 +8.1% | $2,292,800 +0.7% |
| 2025 | $8,945 +2.8% | $2,276,800 +18.2% |
| 2024 | $8,702 +11.5% | $1,926,100 +10.2% |
| 2023 | $7,805 -3.7% | $1,747,300 +9.4% |
| 2022 | $8,104 -1.2% | $1,597,800 +25.9% |
| 2021 | $8,202 -22% | $1,268,900 +16.9% |
| 2020 | $10,517 -3.6% | $1,085,900 +1.2% |
| 2019 | $10,906 +33.6% | $1,072,900 +3.7% |
| 2018 | $8,160 +453.6% | $1,034,900 +35.8% |
| 2017 | $1,474 | $762,000 +231.3% |
| 2016 | $1,474 | $230,000 |
| 2015 | $1,474 | $230,000 |
Find assessor info on the county website
Monthly payment
Est. payment
Payment breakdown
Explore the cost of this home by adjusting the details. Changes won't be saved.Climate risks
Neighborhood: 83646
Nearby schools
Schools provided by the listing agent
- Elementary: Willow Creek
- Middle: Sawtooth Middle
- High: Rocky Mountain
- District: West Ada School District
Source: IMLS. This data may not be complete. We recommend contacting the local school district to confirm school assignments for this home.
Similar homes
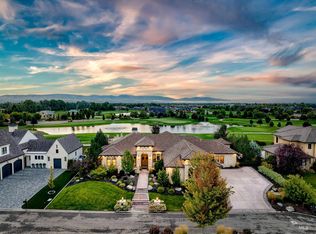
- $2,297,0005 bd5 ba5.2k sqft2031 W Island Green Ct, Meridian, ID 83646Active
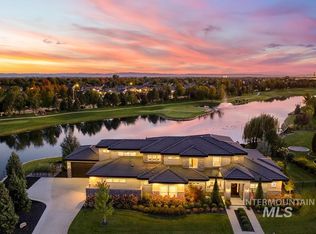 MLS ID #99000579, Matt Bauscher, Amherst Madison. IMLS
 - $2,295,0004 bd4 ba4.3k sqft6676 N Double Eagle Ln, Meridian, ID 83646Active
 MLS ID #98994982, Matt Bauscher, Amherst Madison. IMLS
 - $1,400,0005 bd3 ba2.8k sqft6751 N Barney Ln, Meridian, ID 83646Active
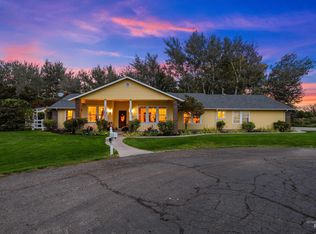 MLS ID #99001128, Raquel Petzinger, Presidio Real Estate Idaho. IMLS
 - $3,499,0004 bd5 ba5.3k sqft2020 E Barclay Ln, Meridian, ID 83646Active
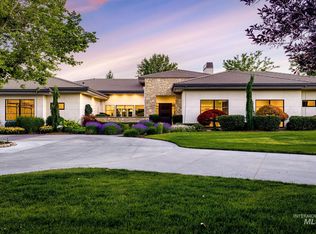 MLS ID #99001398, Kendra Neely, G & T Realty. IMLS
