Skip main navigation
Sold for $812,000
  • $812,000

    6462 Quartz Circle, Arvada, CO 80007

    4beds
    2,867sqft
    Single Family Residence
    Built in 1997
    6,839 Square Feet Lot
    $795,900 Zestimate®
    $283/sqft
    $3,617 Estimated rent

    Home value

    $795,900

    $748,000 - $852,000

    $3,617/mo

    Zestimate® history
    Loading
    Loading...

    Owner options

    List your home for rent

    $3,617/mo

    Rent Zestimate®

    Find your next renter with Zillow Rental Manager. Plus, with online applications, you can quickly screen prospective tenants – for free.

    Learn more

    $3,617/mo

    Rent Zestimate®

    Refinance and save

    $4,795/mo

    Est. payment

    Refinancing to a lower rate could help reduce your monthly payments and save thousands over the life of the loan.

    See today's rates

    $4,795/mo

    Est. payment

    Explore your selling options

    Work with a Zillow partner agent

    Leverage their expertise and Zillow's premium Showcase listings to get your home seen by more buyers.

    Get started

    List with your own agent

    Get your home in front of millions of buyers by listing it on Zillow.

    Learn how to do it

    Sell it yourself

    Take full control of how buyers see your home on Zillow by listing For Sale by Owner (FSBO).

    List your home

    What's special

    Cozy fireplaceStylish backsplashFinished basementPrivate backyard retreatLuxurious primary suiteAdditional guest roomVaulted ceilings
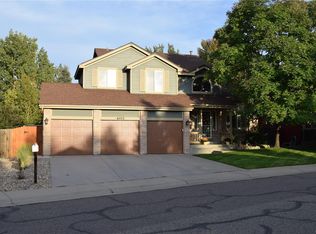
    Stunning Home in the Golden area. Welcome to Colorado living at its finest! Nestled in the sought-after West Woods Links neighborhood, this beautifully updated home offers the perfect blend of comfort, elegance, and lifestyle. Enjoy the best of Arvada/Golden, with easy access to trails, parks, shops, restaurants, and the majestic Rocky Mountains. Step inside to an open floor plan flooded with natural light, enhanced by vaulted ceilings and extensive hardwood floors throughout and new carpet upstairs. The updated kitchen is a chef’s dream with brand new quartz countertops, a stylish backsplash, stainless steel appliances, and a charming breakfast nook—all seamlessly flowing into the inviting family room with a cozy fireplace. The formal living and dining room are ideal for gatherings and entertaining, convenient main floor laundry. Luxurious primary suite with a walk-in closet and a completely remodeled spa-like bath, including shower with euro doors, quartz counters and modern fixtures. Generously sized secondary bedrooms and an updated guest bath with solid surface counters offer comfort for family or guests. The finished basement boasts a spacious media room/den, additional guest room and bath, plus ample storage space. A rare three-car garage, fresh exterior paint and lush landscaping. Step outside to your private backyard retreat, featuring a large stamped concrete patio—perfect for gatherings and entertaining in a peaceful, secluded setting. Don’t miss this incredible opportunity to own a move-in-ready home in one of the area’s most desirable communities. Schedule your private showing today!

    Zillow last checked:

    Listing updated:

    Listed by:

    Bob Kelly 303-773-3399 bkelly@denverrealestate.com,

    Kentwood Real Estate DTC, LLC

    Bought with:

    Kyle Scherr, 40031962

    Century 21 Signature Realty North, Inc.

    Source: REcolorado as distributed by MLS GRID,MLS#: 3045508MLS Logo

    Facts & features

    Interior

    Bedrooms & bathrooms
    • Bedrooms: 4
    • Bathrooms: 4
    • Full bathrooms: 2
    • 3/4 bathrooms: 1
    • 1/2 bathrooms: 1
    • Main level bathrooms: 1
    Bedroom
    • Description: Spacious Secondary Bedrooms
    • Level: Upper
    Bedroom
    • Description: New Carpet Upstairs
    • Level: Upper
    Bedroom
    • Description: Wonderful Guest Suite
    • Level: Basement
    Bathroom
    • Description: Remodeled And Updated, Quartz Counters
    • Level: Upper
    Bathroom
    • Description: Large Guest Bath With Spacious Shower
    • Level: Basement
    Bathroom
    • Description: Updated
    • Level: Main
    Other
    • Description: Elegant Primary Suite With Full Walk-In Closet
    • Level: Upper
    Other
    • Description: Remodeled And Updated, Quartz Counters
    • Level: Upper
    Den
    • Description: Great Media Room Or Study
    • Level: Basement
    Dining room
    • Description: Perfect For Entertaining And Gatherings
    • Level: Main
    Family room
    • Description: Cozy Fireplace
    • Level: Main
    Laundry
    • Description: Main Floor Laundry
    • Level: Main
    Living room
    • Description: Vaulted Ceilings And Tons Of Natural Light
    • Level: Main
    Heating
    • Forced Air, Natural Gas
    Cooling
    • Central Air
    Appliances
    • Included: Dishwasher, Disposal, Dryer, Microwave, Oven, Range, Refrigerator, Washer
    Features
    • Built-in Features, Ceiling Fan(s), Five Piece Bath, Open Floorplan, Quartz Counters, Solid Surface Counters, Vaulted Ceiling(s), Walk-In Closet(s)
    • Flooring: Carpet, Vinyl, Wood
    • Basement: Full
    • Number of fireplaces: 1
    • Fireplace features: Family Room
    Interior area
    • Total structure area: 2,867
    • Total interior livable area: 2,867 sqft
    • Finished area above ground: 1,911
    • Finished area below ground: 956

    Property

    Parking
    • Total spaces: 3
    • Parking features: Concrete, Oversized
    • Attached garage spaces: 3
    Features
    • Levels: Two
    • Stories: 2
    • Patio & porch: Patio
    Lot
    • Size: 6,839 sqft
    • Features: Cul-De-Sac, Level
    Details
    • Parcel number: 417564
    • Special conditions: Standard

    Construction

    Type & style
    • Home type: SingleFamily
    • Property subtype: Single Family Residence
    Materials
    • Brick, Frame, Wood Siding
    • Roof: Composition
    Condition
    • Year built: 1997

    Utilities & green energy

    • Sewer: Public Sewer
    • Water: Public
    • Utilities for property: Electricity Connected, Natural Gas Connected

    Community & neighborhood

    Location
    • Region: Arvada
    • Subdivision: West Woods Links

    HOA & financial

    HOA
    • Has HOA: Yes
    • HOA fee: $90 monthly
    • Services included: Maintenance Grounds, Recycling, Trash
    • Association name: West Woods Links HOA
    • Association phone: 303-457-1444

    Other

    Other facts
    • Listing terms: Cash,Conventional,FHA,VA Loan
    • Ownership: Individual
    • Road surface type: Paved

    Price history

    DateEventPrice
    10/17/2025Sold$812,000-0.9%$283/sqft
    Source: REcolorado as distributed by MLS GRID #3045508 Report a problem
    9/13/2025Pending sale$819,000$286/sqft
    Source: REcolorado as distributed by MLS GRID #3045508 Report a problem
    9/3/2025Price change$819,000-1.9%$286/sqft
    Source: REcolorado as distributed by MLS GRID #3045508 Report a problem
    8/19/2025Listed for sale$835,000$291/sqft
    Source: REcolorado as distributed by MLS GRID #3045508 Report a problem
    8/13/2025Pending sale$835,000$291/sqft
    Source: REcolorado as distributed by MLS GRID #3045508 Report a problem
    8/7/2025Listed for sale$835,000+90.9%$291/sqft
    Source: REcolorado as distributed by MLS GRID #3045508 Report a problem
    3/15/2016Sold$437,500-2.8%$153/sqft
    Source: Public Record Report a problem
    2/11/2016Pending sale$450,000$157/sqft
    Source: Kentwood Real Estate #6833696 Report a problem
    2/4/2016Listed for sale$450,000+34.7%$157/sqft
    Source: Kentwood Real Estate #6833696 Report a problem
    1/19/2006Sold$334,000+18.2%$116/sqft
    Source: Public Record Report a problem
    4/21/2000Sold$282,500+49.6%$99/sqft
    Source: Public Record Report a problem
    7/30/1996Sold$188,900$66/sqft
    Source: Public Record Report a problem

    Public tax history

    YearProperty taxesTax assessment
    2025$4,865 -0.1%$47,347 -5.7%
    2024$4,871 +26.9%$50,222
    2023$3,838 -1.6%$50,222 +28.1%
    2022$3,902 +11.8%$39,195 -2.8%
    2021$3,490 $40,323 +11.5%
    2020$3,490 +1.4%$36,162
    2019$3,443 +8.7%$36,162 +11.8%
    2018$3,166 $32,334
    2017$3,166 +8.8%$32,334 +7%
    2016$2,909 +100%$30,214
    2015$1,454 -46%$30,214 +13.5%
    2014$2,695 +3.5%$26,619
    2013$2,604 +2.1%$26,619 +2.5%
    2012$2,549 -3.7%$25,959
    2011$2,646 +5.8%$25,959 -4.3%
    2010$2,502 -1.3%$27,120
    2009$2,535 +0%$27,120 -1.1%
    2008$2,535 +3.9%$27,430
    2007$2,441 +1%$27,430 +4.9%
    2006$2,416 +5.3%$26,150 +5.3%
    2005$2,294 +9.3%$24,840
    2004$2,099 -2.1%$24,840
    2003$2,144 +1.8%$24,840 -3.5%
    2002$2,106 +17.3%$25,750 +30.2%
    2001$1,796 -0.8%$19,780
    2000$1,811 $19,780

    Find assessor info on the county website

    Neighborhood: 80007

    Nearby schools

    GreatSchools rating
    Schools provided by the listing agent
    • Elementary: West Woods
    • Middle: Drake
    • High: Ralston Valley
    • District: Jefferson County R-1

    Source: REcolorado as distributed by MLS GRID. This data may not be complete. We recommend contacting the local school district to confirm school assignments for this home.

    Get a cash offer in 3 minutes
    Find out how much your home could sell for in as little as 3 minutes with a no-obligation cash offer.
    Estimated market value
    $795,900
    Get a cash offer in 3 minutes
    Find out how much your home could sell for in as little as 3 minutes with a no-obligation cash offer.
    Estimated market value
    $795,900