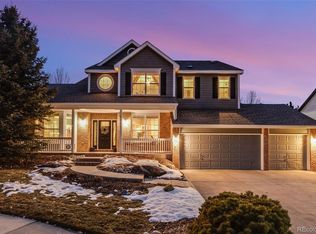
Wow...Welcome to your dream home in the coveted neighborhood of The Farm. This stunning south-facing, two-story residence spans over 6,000 square feet, featuring 5 bedrooms and 5 bathrooms. Nestled on a serene 1-acre lot in a tranquil cul-de-sac, the home welcomes you with a large front porch and beautifully landscaped yard with mature trees.
Over $160K+ in recent upgrades you'll find fresh paint, newly stained wood floors, and plush new carpeting. The airy and light-filled interior boasts large windows and soaring ceilings. Entertain in the formal dining room and living area, complete with grand crown molding and a fireplace. The spacious office with built-in shelves and bay windows is perfect for working from home.
The newly updated gourmet kitchen includes quartzite countertops, new backsplashes, a large island, gas stove, double oven, and a butler's pantry with a bar fridge. Enjoy meals in the bright eating nook or cozy up by the fireplace in the adjoining great room. The expansive balcony overlooks the large backyard, perfect for entertaining or relaxing while watching horses trot by. The main bedroom suite features large windows, a fireplace, an updated 5-piece bathroom, and a huge walk-in closet.
Three additional bedrooms on the second floor offer ample space, with an updated Jack and Jill bathroom and a bedroom with a remodeled ensuite. The fully finished walk-out basement includes a game room, wet bar, wine cellar, sunroom, exercise room, additional bedroom and bathroom, and office space.
The exterior features updated lighting, a large driveway, an oversized 3-car garage, and a new roof. Community amenities include a swimming pool, parks, tennis & pickleball, basketball courts, and top-rated Cherry Creek School District schools. Conveniently located near retail, restaurants, and the Denver Tech Center, with easy access to Downtown Denver and DIA. Don’t miss this exceptional property in South Metro Denver's premier neighborhood.
Sold for $1,260,000
$1,260,000
6462 S Zeno Court, Aurora, CO 80016
5beds
6,184sqft
Single Family Residence
Built in 2002
1.01 Acres Lot
$1,290,100 Zestimate®
$204/sqft
$5,547 Estimated rent
Home value
$1,290,100
$1.23M - $1.35M
$5,547/mo
Zestimate® history
Owner options
List your home for rent
$5,547/mo
Rent Zestimate®
Find your next renter with Zillow Rental Manager. Plus, with online applications, you can quickly screen prospective tenants – for free.
$5,547/mo
Rent Zestimate®
Refinance and save
$7,408/mo
Est. payment
Refinancing to a lower rate could help reduce your monthly payments and save thousands over the life of the loan.
$7,408/mo
Est. payment
Explore your selling options
Work with a Zillow partner agent
Leverage their expertise and Zillow's premium Showcase listings to get your home seen by more buyers.
Get startedList with your own agent
Get your home in front of millions of buyers by listing it on Zillow.
Learn how to do itSell it yourself
Take full control of how buyers see your home on Zillow by listing For Sale by Owner (FSBO).
List your homeWhat's special
Zillow last checked:
Listing updated:
Listed by:
David Armayor 303-669-1854 David.Armayor@CBrealty.com,
Coldwell Banker Realty 24
Bought with:
John Stegner, 40039103
Your Castle Real Estate Inc
Source: REcolorado as distributed by MLS GRID,MLS#: 7025685
Facts & features
Interior
Bedrooms & bathrooms
- Bedrooms: 5
- Bathrooms: 5
- Full bathrooms: 3
- 3/4 bathrooms: 1
- 1/2 bathrooms: 1
- Main level bathrooms: 1
Primary bedroom
- Level: Upper
Bedroom
- Level: Upper
Bedroom
- Level: Upper
Bedroom
- Level: Upper
Bedroom
- Level: Basement
Primary bathroom
- Level: Upper
Bathroom
- Level: Main
Bathroom
- Level: Upper
Bathroom
- Level: Upper
Bathroom
- Level: Basement
Dining room
- Level: Main
Exercise room
- Level: Basement
Family room
- Level: Main
Game room
- Level: Basement
Kitchen
- Level: Main
Living room
- Level: Main
Office
- Level: Main
Sun room
- Level: Basement
Heating
- Forced Air
Cooling
- Central Air
Appliances
- Included: Cooktop, Dishwasher, Disposal, Double Oven, Down Draft, Dryer, Microwave, Refrigerator, Tankless Water Heater, Washer
Features
- Ceiling Fan(s), High Ceilings, Jack & Jill Bathroom, Kitchen Island
- Flooring: Wood
- Windows: Bay Window(s), Double Pane Windows
- Basement: Finished,Walk-Out Access
Interior area
- Total structure area: 6,184
- Total interior livable area: 6,184 sqft
- Finished area above ground: 4,154
- Finished area below ground: 1,935
Property
Parking
- Total spaces: 3
- Parking features: Garage - Attached
- Attached garage spaces: 3
Features
- Levels: Two
- Stories: 2
- Patio & porch: Covered, Deck, Front Porch, Patio
Lot
- Size: 1.01 Acres
- Features: Cul-De-Sac, Greenbelt, Landscaped, Level, Open Space
Details
- Parcel number: 033996798
- Special conditions: Standard
Construction
Type & style
- Home type: SingleFamily
- Architectural style: Traditional
- Property subtype: Single Family Residence
Materials
- Frame, Wood Siding
- Roof: Composition
Condition
- Year built: 2002
Utilities & green energy
- Sewer: Public Sewer
- Water: Public
Community & HOA
Community
- Security: Carbon Monoxide Detector(s), Smoke Detector(s)
- Subdivision: The Farm
HOA
- Has HOA: Yes
- Amenities included: Pool, Tennis Court(s), Trail(s)
- Services included: Reserve Fund, Recycling, Trash
- HOA fee: $50 monthly
- HOA name: The Farm at Arapahoe County
- HOA phone: 303-224-0004
- Second HOA fee: $41 monthly
- Second HOA name: Homestead at The Farm
- Second HOA phone: 303-804-9800
Location
- Region: Aurora
Financial & listing details
- Price per square foot: $204/sqft
- Tax assessed value: $1,100,400
- Annual tax amount: $6,100
- Date on market: 5/30/2024
- Listing terms: Cash,Conventional,FHA,Other,VA Loan
- Exclusions: Sellers Personal Property, Staging.
- Ownership: Individual
Price history
| Date | Event | Price |
|---|---|---|
| 7/3/2024 | Sold | $1,260,000-2.6%$204/sqft |
Source:  REcolorado as distributed by MLS GRID #7025685 Report a problem REcolorado as distributed by MLS GRID #7025685 Report a problem | ||
| 6/5/2024 | Pending sale | $1,294,000$209/sqft |
Source: REcolorado as distributed by MLS GRID #7025685 Report a problem | ||
| 5/30/2024 | Listed for sale | $1,294,000+17.6%$209/sqft |
Source: REcolorado as distributed by MLS GRID #7025685 Report a problem | ||
| 9/2/2022 | Sold | $1,100,000-4.3%$178/sqft |
Source: Public Record Report a problem | ||
| 8/1/2022 | Pending sale | $1,150,000$186/sqft |
Source:  RE/MAX International #7901456 Report a problem RE/MAX International #7901456 Report a problem | ||
| 7/21/2022 | Price change | $1,150,000-4%$186/sqft |
Source: RE/MAX International #7901456 Report a problem | ||
| 7/12/2022 | Price change | $1,198,000-1.8%$194/sqft |
Source: RE/MAX International #7901456 Report a problem | ||
| 6/29/2022 | Price change | $1,220,000-2.4%$197/sqft |
Source: RE/MAX International #7901456 Report a problem | ||
| 6/24/2022 | Listed for sale | $1,250,000+83%$202/sqft |
Source: RE/MAX International #7901456 Report a problem | ||
| 9/4/2014 | Sold | $683,000+0.6%$110/sqft |
Source: Public Record Report a problem | ||
| 5/28/2014 | Pending sale | $679,000$110/sqft |
Source: Kentwood Real Estate #9685817 Report a problem | ||
| 5/23/2014 | Listed for sale | $679,000$110/sqft |
Source: Kentwood Real Estate #9685817 Report a problem | ||
| 5/13/2014 | Pending sale | $679,000$110/sqft |
Source: Kentwood Real Estate #9685817 Report a problem | ||
| 5/8/2014 | Listed for sale | $679,000+14.5%$110/sqft |
Source: Kentwood Real Estate #9685817 Report a problem | ||
| 8/9/2002 | Sold | $593,156$96/sqft |
Source: Public Record Report a problem | ||
Public tax history
| Year | Property taxes | Tax assessment |
|---|---|---|
| 2025 | $8,779 +10.8% | $68,775 -6.2% |
| 2024 | $7,924 +29.9% | $73,339 -5.7% |
| 2023 | $6,100 -0.7% | $77,770 +47.7% |
| 2022 | $6,145 | $52,640 -2.8% |
| 2021 | -- | $54,155 -11.9% |
| 2020 | $7,121 +2.8% | $61,440 |
| 2019 | $6,925 | $61,440 +7.1% |
| 2018 | $6,925 +1.6% | $57,362 |
| 2017 | $6,819 | $57,362 +6.1% |
| 2016 | -- | $54,057 |
| 2015 | -- | $54,057 +22% |
| 2014 | $6,825 +10.6% | $44,298 +2.9% |
| 2013 | $6,171 | $43,040 |
| 2012 | -- | $43,040 |
| 2011 | $5,786 +2.7% | $43,040 -7.2% |
| 2010 | $5,633 -12.6% | $46,390 |
| 2009 | $6,442 | $46,390 -13.6% |
| 2008 | -- | $53,682 +6.7% |
| 2007 | -- | $50,331 +7% |
| 2006 | -- | $47,052 |
| 2005 | -- | $47,052 +162% |
| 2002 | $1,060 +269% | $17,960 +664.3% |
| 2001 | $287 | $2,350 |
Find assessor info on the county website
Neighborhood: 80016
Nearby homes
- $930,9004 bd4 ba5.3k sqft6422 S Zeno Ct, Aurora, CO 80016Off Market

- $975,6005 bd3 ba3.3k sqft6482 S Zeno Ct, Aurora, CO 80016Off Market
- $905,0006 bd5 ba4.6k sqft6461 S Zeno Ct, Aurora, CO 80016Sold
- $921,7006 bd5 ba4.4k sqft6481 S Zeno Ct, Aurora, CO 80016Off Market
- $781,0004 bd3 ba4.4k sqft6441 S Zeno Ct, Aurora, CO 80016Off Market
- $794,8004 bd4 ba3.2k sqft6412 S Zeno Ct, Aurora, CO 80016Off Market
- $799,4004 bd4 ba4.4k sqft6421 S Zeno Ct, Aurora, CO 80016Off Market
- $1,091,1005 bd5 ba5k sqft18268 E Caley Pl, Aurora, CO 80016Off Market
Nearby schools
GreatSchools rating
- 8/10Fox Hollow Elementary SchoolGrades: PK-5Distance: 0.5 mi
- 6/10Liberty Middle SchoolGrades: 6-8Distance: 2.5 mi
- 9/10Grandview High SchoolGrades: 9-12Distance: 1.5 mi
Schools provided by the listing agent
- Elementary: Fox Hollow
- Middle: Liberty
- High: Grandview
- District: Cherry Creek 5
Source: REcolorado as distributed by MLS GRID. This data may not be complete. We recommend contacting the local school district to confirm school assignments for this home.
Get a cash offer in 3 minutes
Find out how much your home could sell for in as little as 3 minutes with a no-obligation cash offer.
Estimated market value
$1,290,100
Get a cash offer in 3 minutes
Find out how much your home could sell for in as little as 3 minutes with a no-obligation cash offer.
Estimated market value
$1,290,100
- Colorado
- Arapahoe County
- Aurora
- 80016
- 6462 S Zeno Court
Nearby cities
Nearby neighborhoods
Nearby zip codes
Other Aurora Topics
