A rare opportunity awaits with this spacious 3-bedroom, 2.5-bath townhome offering an exceptional setting along Ridgewood Golf Course with a private, wooded view. The inviting courtyard and front patio set the tone as you enter the bright foyer area w/ convenient first-floor powder room. The updated eat-in kitchen showcases newer vinyl plank flooring, granite countertops, generous cabinetry, and all appliances remain. The primary suite features a walk-in closet, full bath, and dedicated vanity area. The expansive living room opens to a private deck overlooking mature trees, an ideal spot for morning coffee or evening unwinding. Beautifully maintained in ground pool and playground provide additional community spaces to enjoy the outdoors. The partially finished lower level provides additional living space, storage, and a laundry room with washer and dryer included. Recent mechanical updates, including a newer furnace, AC, and water tank, offer added peace of mind. A standout property in a special setting w/ a convenient location and maintenance free lifestyle....schedule your appointment today.
Closed
$197,000
6462 State Highway 26, Cleveland, OH 44134
3beds
1,885sqft
Townhouse, Condominium
Built in 1976
-- sqft lot
$196,700 Zestimate®
$105/sqft
$1,956 Estimated rent
Home value
$196,700
$183,000 - $212,000
$1,956/mo
Zestimate® history
Owner options
List your home for rent
$1,956/mo
Rent Zestimate®
Find your next renter with Zillow Rental Manager. Plus, with online applications, you can quickly screen prospective tenants – for free.
$1,956/mo
Rent Zestimate®
Refinance and save
$1,911/mo
Est. payment
Refinancing to a lower rate could help reduce your monthly payments and save thousands over the life of the loan.
$1,911/mo
Est. payment
Explore your selling options
Work with a Zillow partner agent
Leverage their expertise and Zillow's premium Showcase listings to get your home seen by more buyers.
Get startedList with your own agent
Get your home in front of millions of buyers by listing it on Zillow.
Learn how to do itSell it yourself
Take full control of how buyers see your home on Zillow by listing For Sale by Owner (FSBO).
List your homeWhat's special
Primary suiteBright foyer areaGranite countertopsPrivate wooded viewDedicated vanity areaUpdated eat-in kitchenAll appliances remain
Zillow last checked:
Listing updated:
Listed by:
David S Breslin 216-407-8696 dsbreslin@gmail.com,
Russell Real Estate Services
Bought with:
Olga Kril, 2015003000
Century 21 Homestar
Source: MLS Now,MLS#: 5215185 Originating MLS: Akron Cleveland Association of REALTORS
Originating MLS: Akron Cleveland Association of REALTORSFacts & features
Interior
Bedrooms & bathrooms
- Bedrooms: 3
- Bathrooms: 3
- Full bathrooms: 2
- 1/2 bathrooms: 1
- Main level bathrooms: 1
Primary bedroom
- Description: Flooring: Carpet
- Features: Built-in Features, Walk-In Closet(s), Window Treatments
- Level: Second
- Dimensions: 22 x 12
Bedroom
- Description: Flooring: Carpet
- Features: Window Treatments
- Level: Second
- Dimensions: 12 x 10
Bedroom
- Description: Flooring: Carpet
- Features: Window Treatments
- Level: Second
- Dimensions: 13 x 11
Eat in kitchen
- Description: Flooring: Luxury Vinyl Tile
- Features: Granite Counters
- Level: First
- Dimensions: 13 x 12
Laundry
- Description: Flooring: Laminate
- Level: Basement
- Dimensions: 8 x 8
Living room
- Description: Flooring: Carpet
- Features: Window Treatments
- Level: First
- Dimensions: 21 x 20
Recreation
- Description: Flooring: Laminate
- Level: Lower
- Dimensions: 17 x 10
Heating
- Forced Air, Gas
Cooling
- Central Air, Ceiling Fan(s)
Appliances
- Included: Dryer, Dishwasher, Range, Refrigerator, Washer
- Laundry: Washer Hookup, Electric Dryer Hookup, In Basement, Lower Level, Laundry Room, Laundry Tub, In Unit, Sink
Features
- Built-in Features, Ceiling Fan(s), Entrance Foyer, Eat-in Kitchen, Granite Counters, High Ceilings, Open Floorplan, Walk-In Closet(s)
- Basement: Concrete,Partially Finished,Storage Space,Walk-Out Access
- Has fireplace: No
Interior area
- Total structure area: 1,885
- Total interior livable area: 1,885 sqft
- Finished area above ground: 1,508
- Finished area below ground: 377
Property
Parking
- Total spaces: 2
- Parking features: Additional Parking, Attached, Direct Access, Electricity, Garage, Heated Garage, Parking Lot, Garage Faces Rear
- Attached garage spaces: 2
Features
- Levels: Two
- Stories: 2
- Patio & porch: Deck, Front Porch, Patio, Porch
- Exterior features: Courtyard, Playground, Private Yard
- Has private pool: Yes
- Pool features: Association, In Ground, Outdoor Pool, Community
- Has view: Yes
- View description: Golf Course, Trees/Woods
Lot
- Features: Cul-De-Sac, Dead End, Near Golf Course, Landscaped, Private, Near Public Transit, Many Trees, Secluded, Views, Wooded
Details
- Parcel number: 44723447
- Special conditions: Standard
Construction
Type & style
- Home type: Condo
- Property subtype: Townhouse, Condominium
Materials
- Brick, Vinyl Siding
- Roof: Asphalt,Fiberglass
Condition
- Year built: 1976
Utilities & green energy
- Sewer: Public Sewer
- Water: Public
Community & HOA
Community
- Features: Playground, Pool
- Subdivision: Concord Square Village Condo
HOA
- Has HOA: No
- Services included: Association Management, Insurance, Maintenance Grounds, Maintenance Structure, Recreation Facilities, Reserve Fund, Sewer, Snow Removal, Trash, Water
- HOA fee: $415 monthly
Location
- Region: Cleveland
Financial & listing details
- Price per square foot: $105/sqft
- Annual tax amount: $2,674
- Date on market: 6/5/2026
- Cumulative days on market: 6 days
Price history
| Date | Event | Price |
|---|---|---|
| 7/20/2026 | Sold | $197,000-5.7%$105/sqft |
Source:  MLS Now #5215185 Report a problem MLS Now #5215185 Report a problem | ||
| 6/10/2026 | Pending sale | $209,000$111/sqft |
Source: MLS Now #5215185 Report a problem | ||
| 6/5/2026 | Listed for sale | $209,000$111/sqft |
Source: MLS Now #5215185 Report a problem | ||
Public tax history
Tax history is unavailable.
Neighborhood: 44134
Nearby homes

- $155,0003 bd2 ba-- sqft6462 State Rd APT 15, Parma, OH 44134Sold
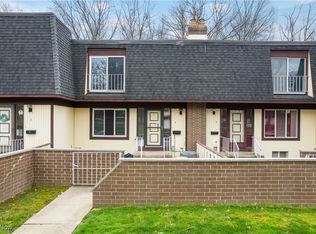
- $200,0003 bd2 ba1.4k sqft6462 State Rd APT 4, Cleveland, OH 44134Sold

- $156,0003 bd3 ba1.6k sqft6462 State Rd APT 16, Cleveland, OH 44134Sold
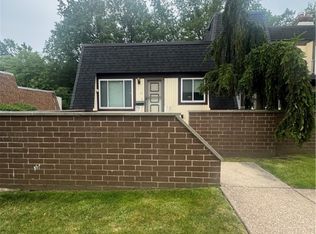
- $165,0002 bd2 ba-- sqft6462 State Rd APT 11, Cleveland, OH 44134Sold
- $107,5002 bd2 ba1.4k sqft6482 Concord Dr, Cleveland, OH 44134Sold
- $151,2003 bd2 ba1.4k sqft6486 State Rd APT C1, Parma, OH 44134Off Market
- $168,5003 bd2 ba1.4k sqft6486 State Rd APT C2, Parma, OH 44134Sold
- $164,7003 bd2 ba1.4k sqft6486 State Rd APT C3, Parma, OH 44134Off Market
Nearby schools
GreatSchools rating
- 9/10Dentzler Elementary SchoolGrades: K-4Distance: 1.1 mi
- 8/10Hillside Middle SchoolGrades: 5-8Distance: 2.4 mi
- 6/10Normandy High SchoolGrades: 9-12Distance: 1.9 mi
Schools provided by the listing agent
- District: Parma CSD - 1824
Source: MLS Now. This data may not be complete. We recommend contacting the local school district to confirm school assignments for this home.
Get a cash offer in 3 minutes
Find out how much your home could sell for in as little as 3 minutes with a no-obligation cash offer.
Estimated market value
$196,700
Get a cash offer in 3 minutes
Find out how much your home could sell for in as little as 3 minutes with a no-obligation cash offer.
Estimated market value
$196,700
- Ohio
- Cuyahoga County
- Parma
- 44134
- 6462 State Highway 26
