Skip main navigation
Closed
Street View
  • $820,000

    6462 Suzanne Ln, Solon, OH 44139

    4beds
    3,917sqft
    Single Family Residence
    Built in 1992
    1.11 Acres Lot
    $956,300 Zestimate®
    $209/sqft
    $5,097 Estimated rent

    Home value

    $956,300

    $908,000 - $1.01M

    $5,097/mo

    Zestimate® history
    Loading
    Loading...

    Owner options

    List your home for rent

    $5,097/mo

    Rent Zestimate®

    Find your next renter with Zillow Rental Manager. Plus, with online applications, you can quickly screen prospective tenants – for free.

    Learn more

    $5,097/mo

    Rent Zestimate®

    Refinance and save

    $5,810/mo

    Est. payment

    Refinancing to a lower rate could help reduce your monthly payments and save thousands over the life of the loan.

    See today's rates

    $5,810/mo

    Est. payment

    Explore your selling options

    Work with a Zillow partner agent

    Leverage their expertise and Zillow's premium Showcase listings to get your home seen by more buyers.

    Get started

    List with your own agent

    Get your home in front of millions of buyers by listing it on Zillow.

    Learn how to do it

    Sell it yourself

    Take full control of how buyers see your home on Zillow by listing For Sale by Owner (FSBO).

    List your home

    What's special

    Marble fireplaceHot tubFinished recreation roomUpdated landscapingMeticulously maintained yardUpdated bathroomJetted tub
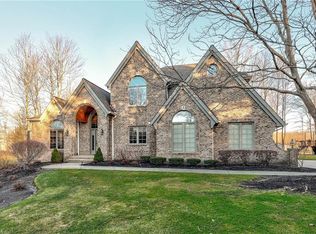
    Presenting an impressive 4 bedroom, 5 bath Colonial on a quiet cul-de-sac street. Large 2 story foyer with newer vinyl/LVT flooring(2017).Pristine updated kitchen(2021)adorned with new shaker style cabinetry, quartz counters, marble backsplash, lighting & tile floor & SS appliances. Eat-in area with vaulted ceiling and bayed window overlooking the Trex style deck, hot tub & beautiful fenced in pool. Large great room with wall of windows, marble fireplace & slider door to the deck. First floor owners suite with en-suite bathroom with jetted tub, shower & granite countertop. Includes a SECOND updated bathroom & 2 large walk-in custom closets! Lovely dining room, office/den, half bath & fully remodeled laundry room(2016) finish off the mail level. The second level boasts 3 bedrooms all with custom closets & remodeled full bath with double vanity sinks and shower. Full lower level with finished recreation room & additional area for home gym or office. Updated mechanicals: HVAC(2018) & electric panel(2015). New siding/gutters/garage doors(2020) & Roof(2015). Meticulously maintained yard with updated landscaping on over an acre of wooded land. The entertaining highlight of this home is the fiberglass in ground pool(2017) with waterfall, stamped concrete deck & automatic cover. 3 car garage. Don't miss this opportunity to own a truly captivating Colonial home with its inviting amenities and enchanting ambiance. Award winning Solon Schools and wonderful Cambridge Park neighborhood.

    Zillow last checked:

    Listing updated:

    Listed by:

    Rachel Farkas rlfarkas1971@gmail.com(216)965-8875,

    EXP Realty, LLC.

    Bought with:

    Michael J McCandless, 2012003179

    Keller Williams Greater Metropolitan

    Source: MLS Now,MLS#: 4459309MLS LogoOriginating MLS: Akron Cleveland Association of REALTORS

    Facts & features

    Interior

    Bedrooms & bathrooms
    • Bedrooms: 4
    • Bathrooms: 5
    • Full bathrooms: 3
    • 1/2 bathrooms: 2
    • Main level bathrooms: 3
    • Main level bedrooms: 1
    Primary bedroom
    • Description: Flooring: Carpet
    • Features: Window Treatments
    • Level: First
    • Dimensions: 18.00 x 15.00
    Bedroom
    • Description: Flooring: Carpet
    • Features: Window Treatments
    • Level: Second
    • Dimensions: 11.00 x 10.00
    Bedroom
    • Description: Flooring: Carpet
    • Features: Window Treatments
    • Level: Second
    • Dimensions: 18.00 x 12.00
    Bedroom
    • Description: Flooring: Carpet
    • Features: Window Treatments
    • Level: Second
    • Dimensions: 17.00 x 12.00
    Primary bathroom
    • Description: Flooring: Ceramic Tile
    • Features: Window Treatments
    • Level: First
    • Dimensions: 11.00 x 7.00
    Primary bathroom
    • Description: Flooring: Ceramic Tile
    • Features: Window Treatments
    • Level: First
    • Dimensions: 14.00 x 11.00
    Bathroom
    • Description: Flooring: Ceramic Tile
    • Level: Second
    • Dimensions: 11.00 x 6.00
    Bathroom
    • Description: Flooring: Ceramic Tile
    • Level: First
    • Dimensions: 7.00 x 6.00
    Bathroom
    • Description: Flooring: Laminate
    • Level: Lower
    • Dimensions: 6.00 x 6.00
    Dining room
    • Description: Flooring: Carpet
    • Features: Window Treatments
    • Level: First
    • Dimensions: 15.00 x 13.00
    Entry foyer
    • Description: Flooring: Luxury Vinyl Tile
    • Level: First
    • Dimensions: 15.00 x 11.00
    Great room
    • Description: Flooring: Carpet
    • Features: Fireplace, Window Treatments
    • Level: First
    • Dimensions: 23.00 x 19.00
    Kitchen
    • Description: Flooring: Ceramic Tile
    • Features: Window Treatments
    • Level: First
    • Dimensions: 22.00 x 22.00
    Laundry
    • Description: Flooring: Luxury Vinyl Tile
    • Level: First
    • Dimensions: 15.00 x 9.00
    Office
    • Description: Flooring: Carpet
    • Features: Window Treatments
    • Level: First
    • Dimensions: 14.00 x 14.00
    Recreation
    • Description: Flooring: Carpet
    • Level: Lower
    • Dimensions: 25.00 x 12.00
    Heating
    • Forced Air, Fireplace(s), Gas
    Cooling
    • Central Air
    Appliances
    • Included: Dishwasher, Disposal, Microwave, Range, Refrigerator
    Features
    • Jetted Tub
    • Basement: Partially Finished
    • Number of fireplaces: 1
    • Fireplace features: Gas
    Interior area
    • Total structure area: 3,917
    • Total interior livable area: 3,917 sqft
    • Finished area above ground: 3,617
    • Finished area below ground: 300

    Property

    Parking
    • Total spaces: 3
    • Parking features: Attached, Drain, Electricity, Garage, Garage Door Opener, Paved, Water Available
    • Attached garage spaces: 3
    Accessibility
    • Accessibility features: None
    Features
    • Levels: Two
    • Stories: 2
    • Patio & porch: Deck, Patio, Porch
    • Pool features: In Ground
    • Has spa: Yes
    • Spa features: Hot Tub
    • Fencing: Invisible
    • Has view: Yes
    • View description: Trees/Woods
    Lot
    • Size: 1.11 Acres
    • Dimensions: 127 x 433
    • Features: Cul-De-Sac, Irregular Lot, Wooded
    Details
    • Additional structures: Shed(s)
    • Parcel number: 95518032

    Construction

    Type & style
    • Home type: SingleFamily
    • Architectural style: Colonial
    • Property subtype: Single Family Residence
    Materials
    • Brick, Vinyl Siding
    • Roof: Asphalt,Fiberglass
    Condition
    • Year built: 1992

    Utilities & green energy

    • Sewer: Public Sewer
    • Water: Public

    Community & HOA

    Community
    • Security: Security System, Smoke Detector(s)
    • Subdivision: Cambridge Park
    HOA
    • Has HOA: Yes
    • HOA fee: $100 annually
    • HOA name: Cambridge Park
    Location
    • Region: Solon

    Financial & listing details

    • Price per square foot: $209/sqft
    • Tax assessed value: $775,800
    • Annual tax amount: $14,793
    • Date on market: 8/3/2023
    • Cumulative days on market: 6 days
    • Listing terms: Cash,Conventional,FHA,VA Loan

    Price history

    DateEventPrice
    8/11/2023Sold$820,000+2.6%$209/sqft
    Source: MLS Now #4459309 Report a problem
    8/3/2023Pending sale$799,000$204/sqft
    Source: MLS Now #4459309 Report a problem
    8/3/2023Listing removed--
    Source: MLS Now #4459309 Report a problem
    7/6/2023Pending sale$799,000$204/sqft
    Source: MLS Now #4459309 Report a problem
    7/6/2023Listing removed--
    Source: MLS Now #4459309 Report a problem
    6/6/2023Pending sale$799,000$204/sqft
    Source: MLS Now #4459309 Report a problem
    5/31/2023Listed for sale$799,000+48.2%$204/sqft
    Source: MLS Now #4459309 Report a problem
    8/19/2014Sold$539,000-2%$138/sqft
    Source: MLS Now #3630197 Report a problem
    7/2/2014Pending sale$550,000$140/sqft
    Source: Greater Cleveland Southeast #3630197 Report a problem
    6/24/2014Listed for sale$550,000$140/sqft
    Source: Greater Cleveland Southeast #3630197 Report a problem

    Public tax history

    YearProperty taxesTax assessment
    2025$14,860 +0%$271,530
    2024$14,859 +0.2%$271,530 +22.6%
    2023$14,825 +0.2%$221,480
    2022$14,793 +1.1%$221,480
    2021$14,625 +7.9%$221,480 +18%
    2020$13,553 +1%$187,710 +0%
    2019$13,414 +14.1%$187,700 0%
    2018$11,753 -4.1%$187,710 +1.5%
    2017$12,254 +4.2%$184,980 +3.2%
    2016$11,760 $179,240
    2015$11,760 +16.2%$179,240 +13.9%
    2014$10,118 +1.4%$157,430
    2013$9,975 +3.5%$157,430
    2012$9,633 +2.1%$157,430 +0.2%
    2011$9,434 0%$157,120
    2010$9,435 +4.8%$157,120
    2009$8,999 -0.6%$157,120 -4%
    2008$9,057 +2.5%$163,670
    2007$8,835 +0.1%$163,670
    2006$8,827 +18.6%$163,670 +25.5%
    2005$7,445 +10.6%$130,450
    2004$6,732 +5.1%$130,450
    2003$6,406 +4.2%$130,450 +7%
    2002$6,147 -44.1%$121,910
    2001$10,996 +8.2%$121,910
    2000$10,167 $121,910
    Find assessor info on the county website

    Neighborhood: 44139

    Nearby schools

    GreatSchools rating
    Schools provided by the listing agent
    • District: Solon CSD - 1828

    Source: MLS Now. This data may not be complete. We recommend contacting the local school district to confirm school assignments for this home.

    Get a cash offer in 3 minutes
    Find out how much your home could sell for in as little as 3 minutes with a no-obligation cash offer.
    Estimated market value
    $956,300
    Get a cash offer in 3 minutes
    Find out how much your home could sell for in as little as 3 minutes with a no-obligation cash offer.
    Estimated market value
    $956,300