HUGE PRICE REDUCTION - THIS IS NOT YOUR TYPICAL LENNAR HOME! When a floor plan is thoughtfully redesigned to meet modern lifestyles, it stands out. This River Strand home has been strategically reimagined to replace an undefined foyer with high-value functional spaces like the addition of a dedicated office, wine bar with Thor Wine Refrigerator and still space for a dining room. Step thru to the real star of the show - this kitchen serves as the home's centerpiece, featuring a GE Profile Induction cooktop with convection and air frying capabilities, a new GE Profile French door refrigerator, and a whisper-quiet dishwasher. The expanded quartz island is a structural upgrade, providing integrated storage and dual Thor beverage drawers. The interior features a fresh, neutral palette enhanced by custom entry woodwork, remote-controlled LED lighting, and modern ceiling fans. Prioritizing safety and efficiency, the home features PGT Impact Windows in guest bedrooms and custom-height living room windows designed to maximize natural light while framing views of the private pool and golf course. Tech integrations include the Screen Logic Pool Control system for effortless mobile management of lighting and temperature, plus a level 2 electric car charger in the double garage. Enjoy resort-style living in Bradenton without the mandatory golf fees. Residents retain full access to 8 Pickleball courts and 9 lighted Har-Tru Tennis courts, Two community clubhouses - the main clubhouses just finished an $8million dollar renovation - with fitness centers and resort pools, On-site restaurant and tiki bar yet this home does not include the golf membership great for the Resort Style Amenities, especially when not being a golfer and one doesn't need to pay for such. Located near Costco, Target, and yet to open Whole Foods, this property offers unparalleled convenience. Commuters enjoy quick access to St. Pete and Sarasota, while the world-class sands of Anna Maria Island and Siesta Key are a short drive west.
Sold for $690,000
$690,000
6462 WILLOWSHIRE WAY, BRADENTON, FL 34212
4beds
2,402sqft
Single Family Residence
Built in 2015
8,660 Square Feet Lot
$690,100 Zestimate®
$287/sqft
$4,227 Estimated rent
Home value
$690,100
$649,000 - $732,000
$4,227/mo
Zestimate® history
Owner options
List your home for rent
$4,227/mo
Rent Zestimate®
Find your next renter with Zillow Rental Manager. Plus, with online applications, you can quickly screen prospective tenants – for free.
$4,227/mo
Rent Zestimate®
Refinance and save
$5,152/mo
Est. payment
Refinancing to a lower rate could help reduce your monthly payments and save thousands over the life of the loan.
$5,152/mo
Est. payment
Explore your selling options
Work with a Zillow partner agent
Leverage their expertise and Zillow's premium Showcase listings to get your home seen by more buyers.
Get startedList with your own agent
Get your home in front of millions of buyers by listing it on Zillow.
Learn how to do itSell it yourself
Take full control of how buyers see your home on Zillow by listing For Sale by Owner (FSBO).
List your homeWhat's special
Private poolModern ceiling fansDedicated officeCustom entry woodworkWhisper-quiet dishwasherFresh neutral paletteDining room
Zillow last checked:
Listing updated:
Listed by:
Steve Slocum 941-730-8071,
COLDWELL BANKER REALTY 941-907-1033
Bought with:
Charlotte Clark, 3328746
MEDWAY REALTY
Source: Stellar MLS,MLS#: A4683054 Originating MLS: Sarasota - Manatee
Originating MLS: Sarasota - Manatee
Facts & features
Interior
Bedrooms & bathrooms
- Bedrooms: 4
- Bathrooms: 3
- Full bathrooms: 3
Rooms
- Room types: Den/Library/Office, Dining Room
Primary bedroom
- Features: Ceiling Fan(s), Walk-In Closet(s)
- Level: First
- Area: 288 Square Feet
- Dimensions: 16x18
Bedroom 2
- Features: Ceiling Fan(s), Built-in Closet
- Level: First
- Area: 120 Square Feet
- Dimensions: 12x10
Bedroom 3
- Features: Ceiling Fan(s), Built-in Closet
- Level: First
- Area: 110 Square Feet
- Dimensions: 11x10
Bedroom 4
- Features: Built-in Closet
- Level: First
- Area: 132 Square Feet
- Dimensions: 11x12
Primary bathroom
- Features: En Suite Bathroom, Tub With Shower, Linen Closet
- Level: First
- Area: 126 Square Feet
- Dimensions: 9x14
Balcony porch lanai
- Features: Ceiling Fan(s), No Closet
- Level: First
- Area: 144 Square Feet
- Dimensions: 16x9
Den
- Features: Ceiling Fan(s), No Closet
- Level: First
- Area: 144 Square Feet
- Dimensions: 12x12
Dining room
- Features: Stone Counters, No Closet
- Level: First
- Area: 308 Square Feet
- Dimensions: 22x14
Kitchen
- Features: Kitchen Island, Stone Counters, Built-in Closet
- Level: First
- Area: 323 Square Feet
- Dimensions: 19x17
Living room
- Features: Ceiling Fan(s), No Closet
- Level: First
- Area: 322 Square Feet
- Dimensions: 23x14
Heating
- Electric
Cooling
- Central Air
Appliances
- Included: Convection Oven, Dishwasher, Disposal, Dryer, Electric Water Heater, Microwave, Range, Refrigerator, Washer, Wine Refrigerator
- Laundry: Electric Dryer Hookup, Inside, Laundry Room, Washer Hookup
Features
- Built-in Features, Crown Molding, Eating Space In Kitchen, Kitchen/Family Room Combo, Open Floorplan, Primary Bedroom Main Floor, Solid Wood Cabinets, Split Bedroom, Stone Counters, Thermostat, Walk-In Closet(s)
- Flooring: Ceramic Tile
- Doors: Sliding Doors
- Windows: Window Treatments, Hurricane Shutters, Hurricane Shutters/Windows
- Has fireplace: No
Interior area
- Total structure area: 3,383
- Total interior livable area: 2,402 sqft
Property
Parking
- Total spaces: 3
- Parking features: Electric Vehicle Charging Station(s), Garage Door Opener, Split Garage
- Attached garage spaces: 3
- Details: Garage Dimensions: 20x21
Features
- Levels: One
- Stories: 1
- Patio & porch: Front Porch, Screened
- Exterior features: Irrigation System, Rain Gutters
- Has private pool: Yes
- Pool features: Gunite, Lighting, Screen Enclosure
- Has view: Yes
- View description: Golf Course, Water, Pond
- Has water view: Yes
- Water view: Water,Pond
- Body of water: GOLF COURSE POND
Lot
- Size: 8,660 Square Feet
- Features: In County, Landscaped, Level, On Golf Course, Sidewalk
- Residential vegetation: Mature Landscaping, Trees/Landscaped
Details
- Parcel number: 1101831309
- Zoning: PDMU
- Special conditions: None
Construction
Type & style
- Home type: SingleFamily
- Architectural style: Florida
- Property subtype: Single Family Residence
Materials
- Block, Stucco
- Foundation: Slab
- Roof: Tile
Condition
- New construction: No
- Year built: 2015
Details
- Builder model: Reimagined Raphael
- Builder name: Lennar
Utilities & green energy
- Sewer: Public Sewer
- Water: Public
- Utilities for property: Cable Connected, Public, Sewer Connected, Sprinkler Recycled, Underground Utilities, Water Connected
Green energy
- Energy efficient items: Appliances, Windows
Community & HOA
Community
- Features: Association Recreation - Owned, Clubhouse, Deed Restrictions, Fitness Center, Gated Community - Guard, Golf Carts OK, Pool, Restaurant
- Security: Gated Community, Security System, Security System Owned, Smoke Detector(s), Fire/Smoke Detection Integration
- Pet fee: $0 monthly
- Subdivision: RIVER STRAND
HOA
- Has HOA: Yes
- Amenities included: Clubhouse, Fence Restrictions, Fitness Center, Gated, Maintenance, Pickleball Court(s), Recreation Facilities, Security, Tennis Court(s)
- Services included: 24-Hour Guard, Maintenance Grounds, Manager, Recreational Facilities
- HOA fee: $615 monthly
- HOA name: Jennifer Pool
- HOA phone: 941-708-3837
- Second HOA name: Heritage Harbour Master Assoc
Location
- Region: Bradenton
Financial & listing details
- Price per square foot: $287/sqft
- Tax assessed value: $613,221
- Annual tax amount: $7,202
- Date on market: 2/18/2026
- Cumulative days on market: 76 days
- Listing terms: Cash,Conventional,VA Loan
- Ownership: Fee Simple
- Total actual rent: 0
- Road surface type: Paved
Price history
| Date | Event | Price |
|---|---|---|
| 8/4/2026 | Sold | $690,000-1.4%$287/sqft |
Source:  Stellar MLS #A4683054 Report a problem Stellar MLS #A4683054 Report a problem | ||
| 7/8/2026 | Contingent | $699,900$291/sqft |
Source: Stellar MLS #A4683054 Report a problem | ||
| 5/6/2026 | Pending sale | $699,900$291/sqft |
Source: Stellar MLS #A4683054 Report a problem | ||
| 3/27/2026 | Price change | $699,900-5.4%$291/sqft |
Source: Stellar MLS #A4683054 Report a problem | ||
| 3/23/2026 | Price change | $739,900-4.5%$308/sqft |
Source: Stellar MLS #A4683054 Report a problem | ||
| 3/16/2026 | Price change | $774,900-3.1%$323/sqft |
Source: Stellar MLS #A4683054 Report a problem | ||
| 3/3/2026 | Price change | $799,900-5.9%$333/sqft |
Source: Stellar MLS #A4683054 Report a problem | ||
| 2/18/2026 | Listed for sale | $850,000+36%$354/sqft |
Source: Stellar MLS #A4683054 Report a problem | ||
| 12/30/2024 | Sold | $625,000-3.7%$260/sqft |
Source: Stellar MLS #A4614937 Report a problem | ||
| 11/21/2024 | Pending sale | $649,000$270/sqft |
Source: Stellar MLS #A4614937 Report a problem | ||
| 11/6/2024 | Price change | $649,000-3.8%$270/sqft |
Source: Stellar MLS #A4614937 Report a problem | ||
| 10/14/2024 | Price change | $674,900-3.6%$281/sqft |
Source: Stellar MLS #A4614937 Report a problem | ||
| 9/16/2024 | Price change | $699,900-3.4%$291/sqft |
Source: Stellar MLS #A4614937 Report a problem | ||
| 8/19/2024 | Price change | $724,900-1.4%$302/sqft |
Source: Stellar MLS #A4614937 Report a problem | ||
| 8/8/2024 | Price change | $734,900-2%$306/sqft |
Source: Stellar MLS #A4614937 Report a problem | ||
| 7/22/2024 | Price change | $749,900-2%$312/sqft |
Source: Stellar MLS #A4614937 Report a problem | ||
| 7/7/2024 | Price change | $764,900-2.6%$318/sqft |
Source: Stellar MLS #A4614937 Report a problem | ||
| 6/24/2024 | Listed for sale | $785,000+97.2%$327/sqft |
Source: Stellar MLS #A4614937 Report a problem | ||
| 8/31/2020 | Sold | $398,000-2.9%$166/sqft |
Source: Public Record Report a problem | ||
| 6/15/2020 | Pending sale | $409,900$171/sqft |
Source: KW SUNCOAST #A4458280 Report a problem | ||
| 5/28/2020 | Price change | $409,900-2.4%$171/sqft |
Source: KW SUNCOAST #A4458280 Report a problem | ||
| 3/23/2020 | Price change | $419,900-2.3%$175/sqft |
Source: KW SUNCOAST #A4458280 Report a problem | ||
| 1/30/2020 | Price change | $429,900+3.6%$179/sqft |
Source: KW SUNCOAST #A4458280 Report a problem | ||
| 1/9/2020 | Price change | $414,900-2.4%$173/sqft |
Source: REDFIN CORPORATION #T3194583 Report a problem | ||
| 11/19/2019 | Price change | $424,900-1.2%$177/sqft |
Source: REDFIN CORPORATION #T3194583 Report a problem | ||
| 8/23/2019 | Listed for sale | $429,900+21.1%$179/sqft |
Source: REDFIN CORPORATION #T3194583 Report a problem | ||
| 8/31/2015 | Sold | $355,000$148/sqft |
Source: Stellar MLS #A4130076 Report a problem | ||
Public tax history
| Year | Property taxes | Tax assessment |
|---|---|---|
| 2025 | $10,491 +45.6% | $613,221 +44.2% |
| 2024 | $7,203 +0.8% | $425,277 +3% |
| 2023 | $7,148 +2.1% | $412,890 +3% |
| 2022 | $7,001 -0.2% | $400,864 +3% |
| 2021 | $7,018 +4.6% | $389,188 +6.3% |
| 2020 | $6,709 +1% | $366,045 +2.3% |
| 2019 | $6,642 | $357,834 +1.9% |
| 2018 | $6,642 +0.5% | $351,162 -2.6% |
| 2017 | $6,608 | $360,659 +11.3% |
| 2016 | -- | $323,993 +332% |
| 2015 | -- | $75,000 |
Find assessor info on the county website
Neighborhood: Heritage Harbour
Nearby homes
- $554,5004 bd3 ba2.2k sqft6458 Willowshire Way, Bradenton, FL 34212Off Market
- $550,4003 bd2 ba1.8k sqft6466 Willowshire Way, Bradenton, FL 34212Off Market
- $490,0003 bd2 ba1.8k sqft6454 Willowshire Way, Bradenton, FL 34212Sold
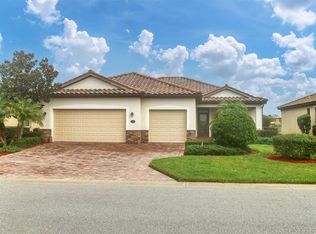
- $630,0004 bd3 ba2.2k sqft6470 Willowshire Way, Bradenton, FL 34212Sold

- $720,0004 bd3 ba2.2k sqft6463 Willowshire Way, Bradenton, FL 34212Sold
- $542,4003 bd2 ba1.8k sqft6459 Willowshire Way, Bradenton, FL 34212Off Market
- $551,2004 bd3 ba2.2k sqft6450 Willowshire Way, Bradenton, FL 34212Off Market
- $565,0004 bd5 ba2.8k sqft6474 Willowshire Way, Bradenton, FL 34212Sold
Nearby schools
GreatSchools rating
- 7/10Freedom Elementary SchoolGrades: PK-5Distance: 2.4 mi
- 8/10Carlos E. Haile Middle SchoolGrades: 6-8Distance: 2.4 mi
- 5/10Parrish Community High SchoolGrades: 9-12Distance: 5.5 mi
Schools provided by the listing agent
- Elementary: Freedom Elementary
- Middle: Carlos E. Haile Middle
- High: Parrish Community High
Source: Stellar MLS. This data may not be complete. We recommend contacting the local school district to confirm school assignments for this home.
Get a cash offer in 3 minutes
Find out how much your home could sell for in as little as 3 minutes with a no-obligation cash offer.
Estimated market value
$690,100
Get a cash offer in 3 minutes
Find out how much your home could sell for in as little as 3 minutes with a no-obligation cash offer.
Estimated market value
$690,100
- Florida
- Manatee County
- Bradenton
- 34212
- Heritage Harbour
- 6462 WILLOWSHIRE WAY
Nearby cities
Nearby neighborhoods
Nearby zip codes
Other Bradenton Topics
