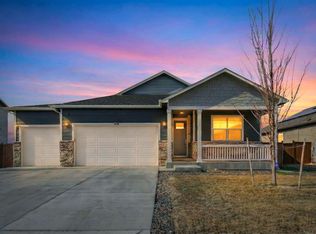
This Mountain View Ranch home sitting on nearly a quarter-acre lot offers an exceptional living experience, blending spacious interiors with stunning outdoor vistas. Backing onto a greenbelt, the property promises tranquility and privacy, complemented by breathtaking mountain views. As you enter the home, you're greeted by a bright and open main living area that seamlessly integrates the living room and kitchen, bathed in natural light that enhances the sense of space and comfort. The kitchen is equipped for modern living, featuring ample storage and prep space for culinary enthusiasts. A main floor bedroom adds extra convenience for members preferring not to navigate stairs, and just by the entrance, a bonus room with French doors offers the perfect setup for a home office or study. Upstairs, a versatile loft provides a flexible space that can be tailored to meet various needs, whether as a family room, play area, or additional workspace. The primary suite is a highlight, featuring an ensuite bath and a spacious walk-in closet. The three more generously-sized bedrooms on this level ensure that there is ample room for the whole family. The unfinished basement presents an opportunity for potential expansion, allowing you to customize additional living space to fit your lifestyle needs. Outside, the huge fenced backyard boasts amazing mountain views and offers a substantial space for outdoor activities and gardening. It's a perfect spot for enjoying the Colorado sun! With installed solar panels, enjoy reduced utility bills and sustainable living. Experience the best of Wellington amenities just minutes away, plus easy access to Cheyenne and Fort Collins, with Old Town only 10 miles away.
Sold for $555,000
Zillow last checked:
Listing updated:
Bought with:
Amy Ackerman, 100088626
Coldwell Banker Realty-NOCO
Source: IRES as distributed by MLS GRID,MLS#: 1027996
Price history
| Date | Event | Price |
|---|---|---|
| 4/24/2025 | Sold | $555,000+1.1%$159/sqft |
Source:  IRES as distributed by MLS GRID #1027996 Report a problem IRES as distributed by MLS GRID #1027996 Report a problem | ||
| 3/25/2025 | Pending sale | $549,000$158/sqft |
Source:  REcolorado as distributed by MLS GRID #IR1027996 Report a problem REcolorado as distributed by MLS GRID #IR1027996 Report a problem | ||
| 3/7/2025 | Listed for sale | $549,000+53.2%$158/sqft |
Source: IRES as distributed by MLS GRID #1027996 Report a problem | ||
| 11/29/2016 | Sold | $358,420+4.2%$103/sqft |
Source: IRES as distributed by MLS GRID #791860 Report a problem | ||
| 8/11/2016 | Pending sale | $343,950$99/sqft |
Source: The Group, Inc. #791860 Report a problem | ||
| 8/10/2016 | Listed for sale | $343,950$99/sqft |
Source: The Group, Inc. #791860 Report a problem | ||
| 8/9/2016 | Pending sale | $343,950$99/sqft |
Source: The Group, Inc. #791860 Report a problem | ||
| 8/1/2016 | Listed for sale | $343,950$99/sqft |
Source: The Group, Inc. #791860 Report a problem | ||
| 7/19/2016 | Pending sale | $343,950$99/sqft |
Source: The Group, Inc. #791860 Report a problem | ||
| 6/1/2016 | Price change | $343,950+0.9%$99/sqft |
Source: The Group, Inc. #791860 Report a problem | ||
| 5/21/2016 | Listed for sale | $340,950$98/sqft |
Source: Group Harmony #791860 Report a problem | ||
Nearby homes
- $491,9004 bd2 ba1.8k sqft6451 Cranesbill St, Wellington, CO 80549Off Market
- $485,0003 bd1 ba1.8k sqft6475 Cranesbill St, Wellington, CO 80549Off Market
- $490,1004 bd2 ba1.7k sqft6449 Cranesbill St, Wellington, CO 80549Off Market
- $494,8003 bd3 ba3.2k sqft3611 Torch Lily St, Wellington, CO 80549Off Market

Get a cash offer in 3 minutes
Find out how much your home could sell for in as little as 3 minutes with a no-obligation cash offer.
Estimated market value
$541,800
