Skip main navigation
Off market
  • $389,700

    6463 Eastwood Glen Dr, Montgomery, AL 36117

    4beds
    4baths
    3,069sqft
    SingleFamily
    Built in 1987
    0.58 Acres Lot
    $389,700 Zestimate®
    $127/sqft
    $2,805 Estimated rent

    Home value

    $389,700

    $362,000 - $417,000

    $2,805/mo

    Zestimate® history
    Loading
    Loading...

    Owner options

    List your home for rent

    $2,805/mo

    Rent Zestimate®

    Find your next renter with Zillow Rental Manager. Plus, with online applications, you can quickly screen prospective tenants – for free.

    Learn more

    $2,805/mo

    Rent Zestimate®

    Refinance and save

    $2,307/mo

    Est. payment

    Refinancing to a lower rate could help reduce your monthly payments and save thousands over the life of the loan.

    See today's rates

    $2,307/mo

    Est. payment

    Explore your selling options

    Work with a Zillow partner agent

    Leverage their expertise and Zillow's premium Showcase listings to get your home seen by more buyers.

    Get started

    List with your own agent

    Get your home in front of millions of buyers by listing it on Zillow.

    Learn how to do it

    Sell it yourself

    Take full control of how buyers see your home on Zillow by listing For Sale by Owner (FSBO).

    List your home

    What's special

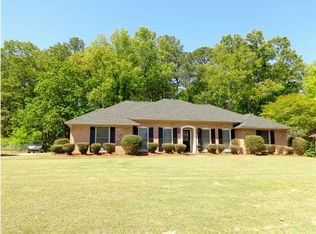
    FABULOUS HOME SITUATED ON OVER A HALF ACRE LOT in desirable Halcyon South Neighborhood.Space abounds in this 4 bedroom 3 1/2 bath home with upgrades throughout the smart floor plan.Luxurious living areas include a formal living room, formal dining room, with durable hardwood flooring, & an expansive family room with a wall of built-in bookshelves, extensive molding, new wood-look flooring, & fireplace.Gourmet kitchen features a huge island, rich cabinetry with over 50 drawers/cabinets as well as a convenient coffee bar, granite counter tops, tumbled marble back splash, updated lighting/plumbing fixtures, tile flooring &eating nook.Huge laundry room will hold massive washer/dryer as well as a freezer and offers a great space for storing all of the cleaning apparatuses. Master suite features private "spa like" bath with new tiled shower, garden/soaking tub, split vanities,& large built in cabinetry.Fourth bedroom is adjacent to master and makes for a great office/nursery or guest bedroom.Upstairs, two additional bedrooms, each with its own private bath, feature large closets and floor space.Also on this level, is a huge walk in closet that is currently being used as an office. Step onto the huge rear patio area which overlooks the sparkling pool with extensive stone work.The back yard is heavily landscaped and is lined with trees at the rear for optimum privacy, and is professionally landscaped with a myriad of flowering shrubs and plants. Versatile entertaining in this rear l

    This property is not currently displayed as for sale or rent on Zillow. This may be different from what's on other websites or public sources.

    Facts & features

    Interior

    Bedrooms & bathrooms
    • Bedrooms: 4
    • Bathrooms: 4
    Heating
    • Forced air, Gas
    Cooling
    • Central
    Appliances
    • Included: Dishwasher, Microwave
    Features
    • Flooring: Tile, Carpet, Hardwood, Linoleum / Vinyl
    • Has fireplace: Yes
    Interior area
    • Total interior livable area: 3,069 sqft

    Property

    Parking
    • Parking features: Garage - Attached
    Features
    • Exterior features: Wood, Brick
    Lot
    • Size: 0.58 Acres
    Details
    • Parcel number: 0909292000034000

    Construction

    Type & style
    • Home type: SingleFamily
    Materials
    • Wood
    • Foundation: Slab
    • Roof: Asphalt
    Condition
    • Year built: 1987

    Utilities & green energy

    • Sewer: Public Sewer
    • Utilities for property: Electric Power

    Community & HOA

    Location
    • Region: Montgomery

    Financial & listing details

    • Price per square foot: $127/sqft
    • Tax assessed value: $372,000
    • Annual tax amount: $1,763

    Price history

    DateEventPrice
    5/26/2017Sold$269,900$88/sqft
    Source: Public Record Report a problem
    4/17/2017Pending sale$269,900$88/sqft
    Source: RE/MAX Properties #415297 Report a problem
    4/6/2017Listed for sale$269,900$88/sqft
    Source: RE/MAX Properties LLC #415297 Report a problem

    Public tax history

    YearProperty taxesTax assessment
    2025$1,763 +2.8%$37,200 +2.8%
    2024$1,715 +3.5%$36,200 +3.4%
    2023$1,657 +51.1%$35,020 +12.3%
    2022$1,097 +3.9%$31,180
    2021$1,055 +6.6%--
    2020$990 -1.4%$28,260
    2019$1,005 +6.8%--
    2018$941 +2.7%$26,900 -46.4%
    2017$916 +5.2%$50,180 +100.4%
    2014$871 -0.4%$25,045 -0.9%
    2013$874 $25,270
    2011-- --
    Find assessor info on the county website

    Neighborhood: 36117

    Nearby schools

    GreatSchools rating
    Schools provided by the listing agent
    • Elementary: Halcyon Elementary School
    • Middle: Carr Middle School
    • High: Jefferson Davis High School

    Source: The MLS. This data may not be complete. We recommend contacting the local school district to confirm school assignments for this home.

    Get pre-qualified for a loan
    At Zillow Home Loans, we can pre-qualify you in as little as 5 minutes with no impact to your credit score.

    An equal housing lender. NMLS #10287.

    Sell for more on Zillow
    Get a Zillow Showcase℠ listing at no additional cost and you could sell for .
    $389,700
    2% more
    +$7,794
    With Zillow Showcase(estimated)
    $397,494