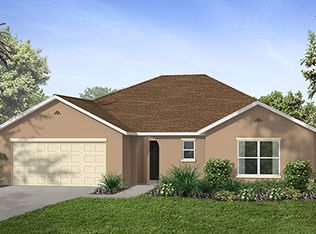
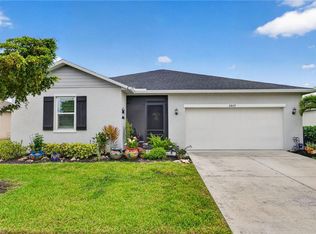
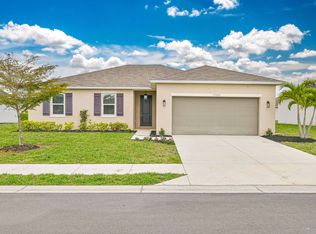
UNDER CONSTRUCTION--This beautiful home is one that is sure to make an impression, especially with its professionally landscaped exterior. In this split bedroom floor plan, the secondary bedrooms and den are located to the right of the entrance, and the private master bedroom is on the other side of the home. The entry hall of this home opens to a large flex room that lends itself perfectly as a formal dining room. As you continue to the rear of the home you'll be wowed by the massive great room. This open space connects to a large upgraded kitchen that comes complete with an eat-at island, sizable pantry, stainless steel appliances, and ample storage space with 42-in. upper cabinets. The secluded master suite boasts a huge walk-in closet, and a master bath that consists of a large walk-in shower, and an extended raised vanity with dual sinks. This wonderful home also includes an expansive rear covered patio accessed by an 8-ft. sliding glass door. ENERGY STAR CERTIFIED ***Please note that pictures shown MAY be a REPRESENTATION of the home and floorplan and NOT the actual home itself--pictures are for INFORMATIONAL PURPOSES ONLY***
This property is not currently displayed as for sale or rent on Zillow. This may be different from what's on other websites or public sources.