Skip main navigation
Sold for $230,000
  • $230,000

    6463 Facet Ln, Pt Charlotte, FL 33981

    3beds
    1,343sqft
    Single Family Residence
    Built in 1979
    9,999 Square Feet Lot
    $229,500 Zestimate®
    $171/sqft
    $1,945 Estimated rent

    Home value

    $229,500

    $207,000 - $255,000

    $1,945/mo

    Zestimate® history
    Loading
    Loading...

    Owner options

    List your home for rent

    $1,945/mo

    Rent Zestimate®

    Find your next renter with Zillow Rental Manager. Plus, with online applications, you can quickly screen prospective tenants – for free.

    Learn more

    $1,945/mo

    Rent Zestimate®

    Refinance and save

    $1,676/mo

    Est. payment

    Refinancing to a lower rate could help reduce your monthly payments and save thousands over the life of the loan.

    See today's rates

    $1,676/mo

    Est. payment

    Explore your selling options

    Work with a Zillow partner agent

    Leverage their expertise and Zillow's premium Showcase listings to get your home seen by more buyers.

    Get started

    List with your own agent

    Get your home in front of millions of buyers by listing it on Zillow.

    Learn how to do it

    Sell it yourself

    Take full control of how buyers see your home on Zillow by listing For Sale by Owner (FSBO).

    List your home

    What's special

    Mature treesUpdated ensuite bathroomOpen-concept floorplanCustom cabinetrySpacious primary suiteBrand-new kitchenNew countertops
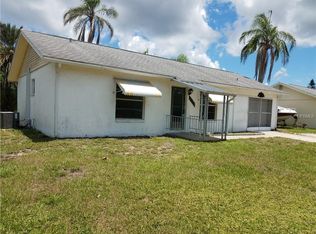
    One or more photo(s) has been virtually staged. Step into this beautiful fully renovated 3-bedroom, 2-bathroom home with a versatile flex space, perfectly located in Port Charlotte! From top to bottom, this home has been thoughtfully updated for modern living. The open-concept floorplan is ideal for entertaining, featuring a brand-new kitchen with custom cabinetry, new countertops, and all-new appliances. Enjoy the stylish luxury vinyl flooring that flows throughout every room. The spacious primary suite offers a walk-in closet and a beautifully updated ensuite bathroom. Peace of mind comes with updated windows, and a 2-year-old roof. Freshly painted both inside and out—including the garage, which boasts a new epoxy floor—this home feels fresh, clean, and move-in ready. The landscaped yard is fully fenced with mature trees. Just minutes from the beach, shopping, and dining—this home checks all the boxes. Easy to show—schedule your private tour today!

    Zillow last checked:

    Listing updated:

    Listed by:

    Kimberly Werla, PA 941-979-2757,

    RE/MAX ALLIANCE GROUP 941-486-8686

    Bought with:

    Afra Newell, 3190804

    KW PEACE RIVER PARTNERS

    Source: Stellar MLS,MLS#: N6139846MLS LogoOriginating MLS: Venice

    Facts & features

    Interior

    Bedrooms & bathrooms
    • Bedrooms: 3
    • Bathrooms: 2
    • Full bathrooms: 2
    Primary bedroom
    • Features: Ceiling Fan(s), Walk-In Closet(s)
    • Level: First
    • Area: 168 Square Feet
    • Dimensions: 14x12
    Bedroom 2
    • Features: Ceiling Fan(s), Built-in Closet
    • Level: First
    • Area: 100 Square Feet
    • Dimensions: 10x10
    Bedroom 3
    • Features: Ceiling Fan(s), Built-in Closet
    • Level: First
    • Area: 100 Square Feet
    • Dimensions: 10x10
    Dining room
    • Level: First
    • Area: 70 Square Feet
    • Dimensions: 10x7
    Florida room
    • Features: Ceiling Fan(s)
    • Level: First
    • Area: 108 Square Feet
    • Dimensions: 12x9
    Kitchen
    • Features: Kitchen Island, Stone Counters
    • Level: First
    • Area: 120 Square Feet
    • Dimensions: 12x10
    Living room
    • Features: Ceiling Fan(s)
    • Level: First
    • Area: 210 Square Feet
    • Dimensions: 15x14
    Heating
    • Electric
    Cooling
    • Central Air
    Appliances
    • Included: Dishwasher, Microwave, Range, Refrigerator
    • Laundry: Laundry Room
    Features
    • Ceiling Fan(s), Open Floorplan
    • Flooring: Luxury Vinyl, Reclaimed Wood
    • Windows: Window Treatments
    • Has fireplace: No
    Interior area
    • Total structure area: 1,856
    • Total interior livable area: 1,343 sqft

    Property

    Parking
    • Total spaces: 1
    • Parking features: Driveway
    • Attached garage spaces: 1
    • Has uncovered spaces: Yes
    Features
    • Levels: One
    • Stories: 1
    • Exterior features: Private Mailbox
    Lot
    • Size: 9,999 Square Feet
    • Features: In County, Level
    Details
    • Parcel number: 412105451005
    • Zoning: RSF3.5
    • Special conditions: None

    Construction

    Type & style
    • Home type: SingleFamily
    • Architectural style: Florida
    • Property subtype: Single Family Residence
    Materials
    • Block, Stucco
    • Foundation: Slab
    • Roof: Shingle
    Condition
    • New construction: No
    • Year built: 1979

    Utilities & green energy

    • Sewer: Public Sewer
    • Water: Public
    • Utilities for property: Cable Available, Electricity Connected, Water Connected

    Community & HOA

    Community
    • Pet fee: $0 monthly
    • Subdivision: PORT CHARLOTTE SEC 095
    HOA
    • Has HOA: Yes
    • Services included: Community Pool, Manager, Pool Maintenance, Recreational Facilities
    • HOA fee: $39 monthly
    • HOA name: Gardens of Gulf Cove
    • HOA phone: 941-697-4443
    Location
    • Region: Pt Charlotte

    Financial & listing details

    • Price per square foot: $171/sqft
    • Tax assessed value: $244,123
    • Annual tax amount: $4,704
    • Date on market: 7/30/2025
    • Cumulative days on market: 194 days
    • Listing terms: Cash,Conventional,FHA,VA Loan
    • Ownership: Fee Simple
    • Total actual rent: 0
    • Electric utility on property: Yes
    • Road surface type: Paved

    Price history

    DateEventPrice
    3/25/2026Sold$230,000-7.6%$171/sqft
    Source: Stellar MLS #N6139846 Report a problem
    2/9/2026Pending sale$249,000$185/sqft
    Source: Stellar MLS #N6139846 Report a problem
    1/26/2026Price change$249,000-7.4%$185/sqft
    Source: Stellar MLS #N6139846 Report a problem
    3/19/2025Price change$269,000-5.9%$200/sqft
    Source: Stellar MLS #N6137890 Report a problem
    3/10/2025Price change$286,000-0.2%$213/sqft
    Source: SWFLMLS #225004222 Report a problem
    3/4/2025Price change$286,500-0.2%$213/sqft
    Source: SWFLMLS #225004222 Report a problem
    2/12/2025Price change$287,000-1%$214/sqft
    Source: SWFLMLS #225004222 Report a problem
    1/12/2025Listed for sale$290,000+114.8%$216/sqft
    Source: SWFLMLS #225004222 Report a problem
    10/17/2024Sold$135,000-9.9%$101/sqft
    Source: Public Record Report a problem
    4/30/2018Sold$149,900$112/sqft
    Source: Public Record Report a problem
    4/2/2018Pending sale$149,900$112/sqft
    Source: Coldwell Banker Sunstar Realty #C7248990 Report a problem
    3/16/2018Price change$149,900-2%$112/sqft
    Source: Coldwell Banker Sunstar Realty #C7248990 Report a problem
    3/3/2018Price change$153,000-4.3%$114/sqft
    Source: Coldwell Banker Sunstar Realty #C7248990 Report a problem
    2/7/2018Listed for sale$159,900+33.3%$119/sqft
    Source: COLDWELL BANKER SUNSTAR REALTY #C7248990 Report a problem
    9/25/2017Sold$120,000-11.1%$89/sqft
    Source: Public Record Report a problem
    8/4/2017Pending sale$135,000$101/sqft
    Source: Keller Williams Realty Gold #D5919362 Report a problem
    7/27/2017Listed for sale$135,000$101/sqft
    Source: KELLER WILLIAMS REALTY GOLD #D5919362 Report a problem

    Public tax history

    YearProperty taxesTax assessment
    2025$4,901 +74%$244,123 +51.6%
    2024$2,816 +1.5%$161,055 +3%
    2023$2,775 +4.3%$156,364 +3%
    2022$2,661 +0.4%$151,810 +3%
    2021$2,650 +2%$147,388 +1.4%
    2020$2,598 -20.5%$145,353 -1.3%
    2019$3,266 +26.3%$147,250 +15.1%
    2018$2,586 $127,898 +118.9%
    2017$2,586 +167.9%$58,426 +2.1%
    2016$965 +0.3%$57,224 +0.7%
    2015$962 +1.8%$56,826 +0.8%
    2014$945 +96.8%$56,375 +3.2%
    2013$480 +3.4%$54,614 -4.8%
    2012$464 -3.3%$57,355
    2011$480 -7.1%$57,355 -5.5%
    2010$517 -3.2%$60,670 -10.4%
    2009$534 $67,744 +5.7%
    2007-- $64,102
    2006-- $64,102 +6.1%
    2005-- $60,422 +1.9%
    2004-- $59,295
    2003-- $59,295 +2.7%
    2002$847 +5.7%$57,714 +4.3%
    2001$802 +3.5%$55,340 +2.1%
    2000$774 $54,223
    Find assessor info on the county website

    Neighborhood: 33981

    Nearby schools

    GreatSchools rating
    Schools provided by the listing agent
    • Elementary: Myakka River Elementary
    • Middle: L.A. Ainger Middle
    • High: Lemon Bay High

    Source: Stellar MLS. This data may not be complete. We recommend contacting the local school district to confirm school assignments for this home.

    Get a cash offer in 3 minutes
    Find out how much your home could sell for in as little as 3 minutes with a no-obligation cash offer.
    Estimated market value
    $229,500
    Get a cash offer in 3 minutes
    Find out how much your home could sell for in as little as 3 minutes with a no-obligation cash offer.
    Estimated market value
    $229,500