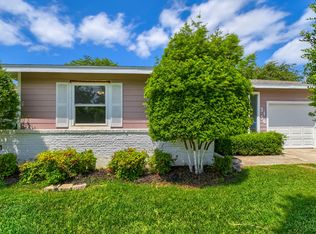
Charming, beautifully maintained, and move-in ready, this 3-bedroom, 2-bath home offers the perfect blend of comfort and thoughtful updates. From the moment you step inside, you'll appreciate the gorgeous wood floors, updated kitchen and bathroom cabinetry, and elegant stone countertops that create a warm, modern feel. Plantation shutters throughout provide timeless style while filling the home with natural light. Step outside to the spacious wrap-around deck, an ideal space for entertaining, relaxing, or enjoying a quiet morning coffee. The beautifully landscaped backyard is a true retreat, where lush grass, mature landscaping, and frequent visits from colorful hummingbirds create a peaceful outdoor oasis you'll enjoy year-round. A sprinkler system in both the front and back yards makes keeping everything green and beautiful effortless. The versatile bonus room offers endless possibilities as a home office, playroom, fitness room, craft space, or media room to fit your lifestyle. Additional updates include a 2-year-old HVAC system, blown-in attic insulation for improved energy efficiency, and a professionally installed security system for added peace of mind. Conveniently located near shopping, dining, and everyday conveniences with quick access to I-30, this home combines charm, functionality, and an unbeatable location. It's the kind of home that feels welcoming the moment you walk through the door—and one you'll love coming home to. Don't miss this opportunity!
For sale
Price cut: $5K (9/4)
$394,900
6463 Lindell Ave, Fort Worth, TX 76116
3beds
1,543sqft
Single Family Residence
Built in 1943
9,583 Square Feet Lot
$387,500 Zestimate®
$256/sqft
$-- HOA
What's special
Beautifully landscaped backyardGorgeous wood floorsIdeal space for entertainingSpacious wrap-around deckNatural lightLush grassElegant stone countertops
- 141 days
- 566
- 34
Zillow last checked:
Listing updated:
Listed by:
Lisa O'harra 0605997 817-870-1600,
RE/MAX Trinity 817-870-1600
Source: NTREIS,MLS#: 21242368
Facts & features
Interior
Bedrooms & bathrooms
- Bedrooms: 3
- Bathrooms: 2
- Full bathrooms: 2
Primary bedroom
- Features: Ceiling Fan(s), En Suite Bathroom
- Level: First
- Dimensions: 13 x 11
Bedroom
- Features: Ceiling Fan(s), Walk-In Closet(s)
- Level: First
- Dimensions: 16 x 10
Bedroom
- Features: Ceiling Fan(s)
- Level: First
- Dimensions: 18 x 10
Primary bathroom
- Features: Built-in Features, Solid Surface Counters, Separate Shower
- Level: First
- Dimensions: 8 x 5
Dining room
- Level: First
- Dimensions: 10 x 8
Other
- Features: Built-in Features
- Level: First
- Dimensions: 9 x 5
Kitchen
- Features: Built-in Features, Pantry, Stone Counters
- Level: First
- Dimensions: 17 x 9
Living room
- Features: Ceiling Fan(s)
- Level: First
- Dimensions: 18 x 13
Utility room
- Features: Utility Room
- Level: First
- Dimensions: 8 x 5
Heating
- Central, Natural Gas
Cooling
- Central Air, Roof Turbine(s)
Appliances
- Included: Dishwasher, Disposal, Gas Range, Microwave
- Laundry: Washer Hookup, Electric Dryer Hookup, Laundry in Utility Room
Features
- Built-in Features, Decorative/Designer Lighting Fixtures, High Speed Internet, Pantry
- Flooring: Tile, Wood
- Windows: Window Coverings
- Has basement: No
- Number of fireplaces: 1
- Fireplace features: Gas
Interior area
- Total interior livable area: 1,543 sqft
Video & virtual tour
Property
Parking
- Parking features: Circular Driveway, Concrete
Features
- Levels: One
- Stories: 1
- Patio & porch: Deck, Side Porch
- Exterior features: Garden, Private Yard, Rain Gutters
- Pool features: None
- Fencing: Wood
Lot
- Size: 9,583 Square Feet
- Features: Landscaped, Many Trees, Sprinkler System
- Residential vegetation: Grassed
Details
- Additional structures: Shed(s)
- Parcel number: 02424290
Construction
Type & style
- Home type: SingleFamily
- Architectural style: Traditional,Detached
- Property subtype: Single Family Residence
Materials
- Foundation: Pillar/Post/Pier
- Roof: Composition
Condition
- Resale
- Year built: 1943
Utilities & green energy
- Sewer: Public Sewer
- Water: Public
- Utilities for property: Sewer Available, Water Available
Community & HOA
Community
- Security: Security System Owned, Security System, Smoke Detector(s), Security Service
- Subdivision: Ridglea North Add
HOA
- Has HOA: No
Location
- Region: Fort Worth
Financial & listing details
- Price per square foot: $256/sqft
- Tax assessed value: $304,000
- Annual tax amount: $4,588
- Date on market: 4/17/2026
- Cumulative days on market: 142 days
- Listing terms: Cash,Conventional,FHA,VA Loan
- Exclusions: Refrigerator
- Road surface type: Asphalt
Estimated market value
$387,500
$368,000 - $407,000
$1,996/mo
Price history
| Date | Event | Price |
|---|---|---|
| 9/4/2026 | Price change | $394,900-1.3%$256/sqft |
Source: NTREIS #21242368 Report a problem | ||
| 8/24/2026 | Listed for sale | $399,900$259/sqft |
Source: NTREIS #21242368 Report a problem | ||
| 8/22/2026 | Contingent | $399,900$259/sqft |
Source: NTREIS #21242368 Report a problem | ||
| 7/23/2026 | Price change | $399,900-2.5%$259/sqft |
Source: NTREIS #21242368 Report a problem | ||
| 6/24/2026 | Price change | $410,000-2.4%$266/sqft |
Source: NTREIS #21242368 Report a problem | ||
| 5/18/2026 | Listed for sale | $420,000$272/sqft |
Source: NTREIS #21242368 Report a problem | ||
| 5/12/2026 | Contingent | $420,000$272/sqft |
Source: NTREIS #21242368 Report a problem | ||
| 4/17/2026 | Listed for sale | $420,000+42.6%$272/sqft |
Source: NTREIS #21242368 Report a problem | ||
| 10/25/2017 | Listing removed | $294,500$191/sqft |
Source: RE/MAX PINNACLE GROUP REALTORS #13683402 Report a problem | ||
| 10/3/2017 | Pending sale | $294,500$191/sqft |
Source: RE/MAX Pinnacle Group Realtors #13683402 Report a problem | ||
| 9/1/2017 | Listed for sale | $294,500$191/sqft |
Source: RE/MAX Pinnacle Group Realtors #13683402 Report a problem | ||
Public tax history
| Year | Property taxes | Tax assessment |
|---|---|---|
| 2025 | $4,588 -16.6% | $304,000 -5.8% |
| 2024 | $5,499 +1% | $322,655 -2.3% |
| 2023 | $5,443 -15.6% | $330,375 +9.4% |
| 2022 | $6,448 +3.8% | $302,049 +17.3% |
| 2021 | $6,209 -3.2% | $257,525 -2.8% |
| 2020 | $6,416 +14.6% | $264,900 |
| 2019 | $5,597 +6.6% | $264,900 +23% |
| 2018 | $5,250 +23.1% | $215,427 +22.8% |
| 2017 | $4,265 +4.8% | $175,438 -0.8% |
| 2016 | $4,070 +6.8% | $176,902 +17.7% |
| 2015 | $3,811 | $150,300 |
| 2014 | $3,811 | $150,300 |
| 2013 | -- | $150,300 |
| 2012 | -- | $150,300 +6.1% |
| 2011 | -- | $141,700 -0.4% |
| 2010 | -- | $142,300 -3.1% |
| 2009 | -- | $146,900 +3.7% |
| 2008 | -- | $141,600 +38.6% |
| 2007 | -- | $102,200 |
| 2006 | -- | $102,200 +20.8% |
| 2005 | -- | $84,600 +3% |
| 2004 | -- | $82,100 +11.1% |
| 2003 | -- | $73,900 -2.8% |
| 2002 | -- | $76,000 +5.6% |
| 2001 | -- | $72,000 +15.2% |
| 2000 | -- | $62,500 |
Find assessor info on the county website
Monthly payment
Est. payment
Payment breakdown
Explore the cost of this home by adjusting the details. Changes won't be saved.Climate risks
Neighborhood: Ridglea North
Nearby schools
Schools provided by the listing agent
- Elementary: Phillips M
- Middle: Monnig
- High: Arlington Heights
- District: Fort Worth ISD
Source: NTREIS. This data may not be complete. We recommend contacting the local school district to confirm school assignments for this home.
Similar homes
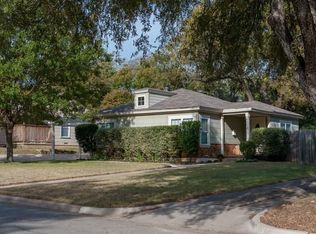
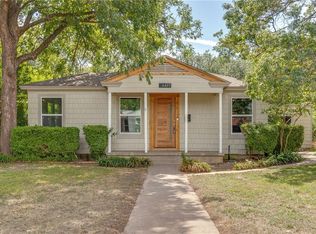
- $399,0003 bd3 ba1.8k sqft3153 Tex Blvd, Fort Worth, TX 76116For Sale
 MLS ID #21351508, Virginia Durham. NTREIS
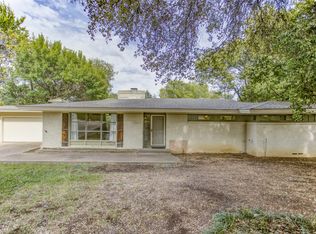
 - $425,0002 bd2 ba1.6k sqft3465 Wellington Rd, Fort Worth, TX 76116For Sale
 MLS ID #21073844, Martha Hicks. NTREIS
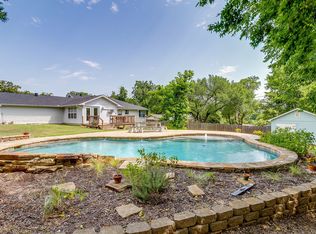
 - $499,0003 bd2 ba2.1k sqft6705 Hanover Rd, Fort Worth, TX 76116For Sale
 MLS ID #21301249, Kellie Bullinger. NTREIS
 - $285,0003 bd2 ba1.5k sqft3156 Tex Blvd, Fort Worth, TX 76116For Sale
 MLS ID #21212303, Daniel Cline. NTREIS
