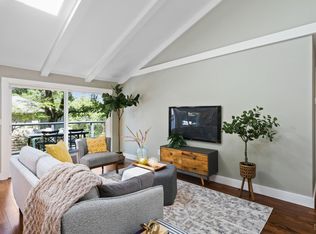
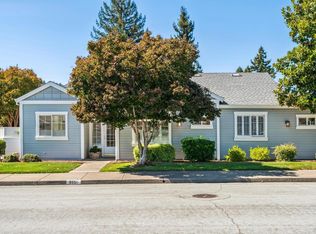
Welcome to this beautifully updated single-level home in the highly sought-after Oakmont 55+ community. Boasting the most beautiful views and offering 2 spacious bedrooms, 2 bathrooms, and a large versatile den perfect for a home office, hobby room, or guest space, this home combines comfort, style, and convenience. Gorgeous flooring throughout adds warmth and elegance to the inviting interior. The spacious primary suite offers a peaceful retreat with two closets and a private bathroom, while the comfortable second bedroom is conveniently located near the hall bathroom. At the heart of the home is a stunning, remodeled chef's kitchen featuring sleek stainless steel appliances, abundant cabinetry, and modern finishes that make both everyday living and entertaining a delight. The thoughtfully designed floor plan offers bright, inviting living spaces filled with natural light. Step outside to enjoy the peaceful surroundings or take advantage of the home's prime location just moments from one of Oakmont's community pools and tennis courts. With resort-style amenities, golf courses, pickleball, walking trails, fitness centers, social clubs, and countless activities, Oakmont offers an exceptional lifestyle in the heart of Sonoma Wine Country. This beautiful move-in-ready home is the perfect opportunity to enjoy everything this vibrant 55+ community has to offer.
Pending
$700,000
6463 Meadowridge Drive, Santa Rosa, CA 95409
2beds
1,401sqft
Single Family Residence
Built in 1978
3,375 Square Feet Lot
$693,200 Zestimate®
$500/sqft
$330/mo HOA
What's special
Beautifully updated single-level homeModern finishesPeaceful surroundingsComfortable second bedroomSleek stainless steel appliancesAbundant cabinetry
- 41 days
- 541
- 21
Zillow last checked:
Listing updated:
Listed by:
Teri Kainz DRE #01876760 707-364-2061,
Navigate Real Estate 707-580-3499
Source: BAREIS,MLS#: 326070205 Originating MLS: Sonoma
Originating MLS: SonomaFacts & features
Interior
Bedrooms & bathrooms
- Bedrooms: 2
- Bathrooms: 2
- Full bathrooms: 2
Rooms
- Room types: Den
Primary bedroom
- Features: Closet
- Level: Main
Bedroom
- Level: Main
Primary bathroom
- Features: Shower Stall(s)
Bathroom
- Level: Main
Dining room
- Features: Formal Area
- Level: Main
Kitchen
- Features: Skylight(s)
- Level: Main
Living room
- Level: Main
Heating
- Central, Fireplace(s)
Cooling
- Ceiling Fan(s), Central Air
Appliances
- Included: Dishwasher, Disposal, Free-Standing Gas Range, Free-Standing Refrigerator, Gas Water Heater, Microwave, Wine Refrigerator, Dryer, Washer
- Laundry: In Garage
Features
- Windows: Skylight(s)
- Basement: None
- Number of fireplaces: 1
- Fireplace features: Living Room
Interior area
- Total structure area: 1,401
- Total interior livable area: 1,401 sqft
Property
Parking
- Total spaces: 4
- Parking features: Attached, Garage Door Opener, Garage Faces Side
- Attached garage spaces: 2
Accessibility
- Accessibility features: Accessible Full Bath
Features
- Levels: One
- Stories: 1
- Patio & porch: Deck
- Pool features: Community
Lot
- Size: 3,375 Square Feet
- Features: Landscape Front
Details
- Parcel number: 016500025000
- Special conditions: Standard
Construction
Type & style
- Home type: SingleFamily
- Property subtype: Single Family Residence
Materials
- Frame, Wood, Wood Siding
- Foundation: Concrete Perimeter
- Roof: Shingle
Condition
- Year built: 1978
Utilities & green energy
- Electric: 220 Volts
- Sewer: Public Sewer
- Water: Public
- Utilities for property: Public
Community & HOA
Community
- Security: Carbon Monoxide Detector(s), Double Strapped Water Heater, Smoke Detector(s)
- Senior community: Yes
HOA
- Has HOA: Yes
- Amenities included: Barbecue, Clubhouse, Golf Course, Greenbelt, Gym, Pool, Putting Green(s), Recreation Facilities, Spa/Hot Tub, Tennis Court(s), Trail(s)
- Services included: Maintenance Grounds, Management, See Remarks
- HOA fee: $330 monthly
- HOA name: Meadowridge Owners Association
- HOA phone: 707-539-5810
Location
- Region: Santa Rosa
Financial & listing details
- Price per square foot: $500/sqft
- Tax assessed value: $744,146
- Date on market: 8/18/2026
Estimated market value
$693,200
$659,000 - $728,000
$3,171/mo
Price history
| Date | Event | Price |
|---|---|---|
| 9/24/2026 | Pending sale | $700,000$500/sqft |
Source:  BAREIS #326070205 Report a problem BAREIS #326070205 Report a problem | ||
| 9/8/2026 | Listed for sale | $700,000$500/sqft |
Source: BAREIS #326070205 Report a problem | ||
| 9/5/2026 | Pending sale | $700,000$500/sqft |
Source: BAREIS #326070205 Report a problem | ||
| 8/18/2026 | Listed for sale | $700,000+3.9%$500/sqft |
Source: BAREIS #326070205 Report a problem | ||
| 8/25/2020 | Sold | $674,000+308.6%$481/sqft |
Source: Public Record Report a problem | ||
| 9/11/2012 | Sold | $164,954-52.9%$118/sqft |
Source: Public Record Report a problem | ||
| 8/10/2009 | Sold | $350,000$250/sqft |
Source: Public Record Report a problem | ||
Public tax history
| Year | Property taxes | Tax assessment |
|---|---|---|
| 2026 | -- | $744,146 +2% |
| 2025 | $8,491 +1.6% | $729,556 +2% |
| 2024 | $8,360 +3.9% | $715,252 +2% |
| 2023 | $8,049 +4.3% | $701,229 +2% |
| 2022 | $7,718 +1.8% | $687,480 +2% |
| 2021 | $7,580 +74.6% | $674,000 +72.3% |
| 2020 | $4,342 +0.9% | $391,202 +2% |
| 2019 | $4,303 +0.6% | $383,532 +2% |
| 2018 | $4,278 +1.9% | $376,012 +2% |
| 2017 | $4,201 +1.1% | $368,640 +2% |
| 2016 | $4,155 +3.1% | $361,413 +1.5% |
| 2015 | $4,031 +3.8% | $355,985 +2% |
| 2014 | $3,884 -98.9% | $349,013 +10.1% |
| 2013 | $344,544 | $317,000 +3.6% |
| 2012 | -- | $306,000 -5% |
| 2011 | -- | $322,000 -8% |
| 2010 | -- | $350,000 +160.1% |
| 2009 | -- | $134,547 +2% |
| 2008 | -- | $131,910 +2% |
| 2007 | -- | $129,325 +2% |
| 2006 | -- | $126,790 +2% |
| 2005 | -- | $124,305 +2% |
| 2004 | -- | $121,869 +1.9% |
| 2003 | -- | $119,633 +2% |
| 2002 | -- | $117,288 +2% |
| 2001 | -- | $114,989 +2% |
| 2000 | -- | $112,734 |
Find assessor info on the county website
Monthly payment
Est. payment
Payment breakdown
Explore the cost of this home by adjusting the details. Changes won't be saved.Climate risks
Neighborhood: Oakmont
Similar homes
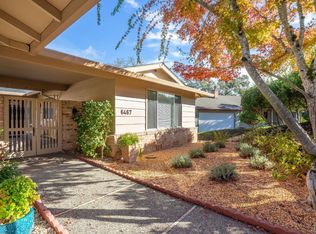
- $699,0002 bd2 ba1.3k sqft6837 Oak Leaf Drive, Santa Rosa, CA 95409For Sale
 MLS ID #326080971, Barbara Lynch, Barbara Lynch, Broker. BAREIS
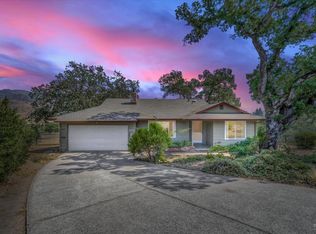
 - $699,0003 bd2 ba1.6k sqft6497 Meadowridge Drive, Santa Rosa, CA 95409For Sale
 MLS ID #326061530, Marie A McBride, McBride Realty. BAREIS
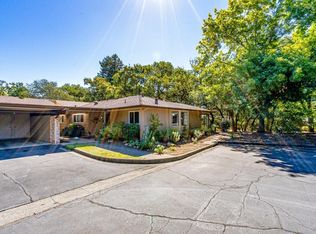
 - $575,0002 bd2 ba1.3k sqft6492 Meadowridge Drive, Santa Rosa, CA 95409For Sale
 MLS ID #326081233, Douglas J Del Fava, W Real Estate. BAREIS
 - $745,0003 bd2 ba1.7k sqft6551 Pine Valley Drive, Santa Rosa, CA 95409For Sale
 MLS ID #326082234, Theresa Pardini, Compass. BAREIS
Local buyer's agents are ready to help
