Extensive updates, stylish finishes, & a nicely finished basement highlight this striking Glendale Cape Cod! Graciously remodeled kitchen yields chic cabinetry, posh quartz counters with waterfall edge breakfast bar, sleek appliance package, & Euro vent hood. Handsome LVP flooring graces the home through out, from the ample living room and main floor bedrooms, to the spacious primary bedroom upstairs. The updated full bath on main showcases a brilliant subway tile tub surround. The upper loft area can pull duty as a home office area and offers plentiful storage nooks. Downstairs, the finished rec room is ready for you to hang out & relax or entertain, with the added convenience of a half bath. The generous yard leads to a large two car garage with screened patio room. This is a must see!
Closed
$285,000
6463 North Garden Grove LANE, Glendale, WI 53209
3beds
1,408sqft
Single Family Residence
Built in 1949
6,098 Square Feet Lot
$328,600 Zestimate®
$202/sqft
$2,291 Estimated rent
Home value
$328,600
$312,000 - $345,000
$2,291/mo
Zestimate® history
Owner options
List your home for rent
$2,291/mo
Rent Zestimate®
Find your next renter with Zillow Rental Manager. Plus, with online applications, you can quickly screen prospective tenants – for free.
$2,291/mo
Rent Zestimate®
Refinance and save
$1,965/mo
Est. payment
Refinancing to a lower rate could help reduce your monthly payments and save thousands over the life of the loan.
$1,965/mo
Est. payment
Explore your selling options
Work with a Zillow partner agent
Leverage their expertise and Zillow's premium Showcase listings to get your home seen by more buyers.
Get startedList with your own agent
Get your home in front of millions of buyers by listing it on Zillow.
Learn how to do itSell it yourself
Take full control of how buyers see your home on Zillow by listing For Sale by Owner (FSBO).
List your homeWhat's special
Stylish finishesEuro vent hoodLarge two car garageFinished rec roomChic cabinetrySleek appliance package
Zillow last checked:
Listing updated:
Listed by:
John Newland 414-852-0921,
TerraNova Real Estate
Bought with:
Susan Drone
Source: WIREX MLS,MLS#: 1858666 Originating MLS: Metro MLS
Originating MLS: Metro MLSFacts & features
Interior
Bedrooms & bathrooms
- Bedrooms: 3
- Bathrooms: 2
- Full bathrooms: 1
- 1/2 bathrooms: 1
- Main level bedrooms: 2
Primary bedroom
- Level: Upper
- Area: 180
- Dimensions: 15 x 12
Bedroom 2
- Level: Main
- Area: 110
- Dimensions: 10 x 11
Bedroom 3
- Level: Main
- Area: 110
- Dimensions: 10 x 11
Bathroom
- Features: Tub Only, Ceramic Tile, Shower Over Tub
Kitchen
- Level: Main
- Area: 140
- Dimensions: 10 x 14
Living room
- Level: Main
- Area: 150
- Dimensions: 15 x 10
Heating
- Natural Gas, Forced Air
Cooling
- Central Air
Appliances
- Included: Dishwasher, Dryer, Oven, Range, Refrigerator, Washer
Features
- High Speed Internet
- Flooring: Wood or Sim.Wood Floors
- Basement: Finished,Full
Interior area
- Total structure area: 1,408
- Total interior livable area: 1,408 sqft
- Finished area above ground: 1,072
- Finished area below ground: 336
Property
Parking
- Total spaces: 2
- Parking features: Garage Door Opener, Detached, 2 Car
- Garage spaces: 2
Features
- Levels: One and One Half
- Stories: 1
- Patio & porch: Patio
Lot
- Size: 6,098 Square Feet
- Dimensions: 49 x 124 TBV
Details
- Parcel number: 1340066000
- Zoning: Residential
- Special conditions: Arms Length
Construction
Type & style
- Home type: SingleFamily
- Architectural style: Cape Cod
- Property subtype: Single Family Residence
Materials
- Aluminum/Steel, Aluminum Siding, Other
Condition
- 21+ Years
- New construction: No
- Year built: 1949
Utilities & green energy
- Sewer: Public Sewer
- Water: Public
- Utilities for property: Cable Available
Community & HOA
Location
- Region: Glendale
- Municipality: Glendale
Financial & listing details
- Price per square foot: $202/sqft
- Tax assessed value: $259,100
- Annual tax amount: $3,980
- Date on market: 11/28/2023
- Inclusions: Refrigerator, Oven/Range, Dishwasher, Washer, And Dryer
- Exclusions: Seller's Personal Property And Staging
Price history
| Date | Event | Price |
|---|---|---|
| 2/5/2024 | Sold | $285,000-4.8%$202/sqft |
Source:  WIREX MLS #1858666 Report a problem WIREX MLS #1858666 Report a problem | ||
| 1/7/2024 | Contingent | $299,500$213/sqft |
Source: WIREX MLS #1858666 Report a problem | ||
| 12/7/2023 | Price change | $299,500-0.1%$213/sqft |
Source: WIREX MLS #1858666 Report a problem | ||
| 11/28/2023 | Listed for sale | $299,900+71.4%$213/sqft |
Source: WIREX MLS #1858666 Report a problem | ||
| 7/20/2021 | Sold | $175,000+3.2%$124/sqft |
Source: Public Record Report a problem | ||
| 6/30/2021 | Pending sale | $169,500$120/sqft |
Source:  RE/MAX International #1748800 Report a problem RE/MAX International #1748800 Report a problem | ||
| 6/25/2021 | Listed for sale | $169,500$120/sqft |
Source:  Metro MLS #1748800 Report a problem Metro MLS #1748800 Report a problem | ||
Public tax history
| Year | Property taxes | Tax assessment |
|---|---|---|
| 2024 | $5,427 +17.7% | $253,200 +47.5% |
| 2023 | $4,612 +22.8% | $171,700 +4% |
| 2022 | $3,757 -17.2% | $165,100 |
| 2021 | $4,537 | $165,100 |
| 2020 | $4,537 +3.2% | $165,100 |
| 2019 | $4,397 -1.7% | $165,100 +9.9% |
| 2018 | $4,471 +14.1% | $150,200 |
| 2017 | $3,919 +0.7% | $150,200 |
| 2016 | $3,893 -0.9% | $150,200 |
| 2015 | $3,928 +2.1% | $150,200 |
| 2014 | $3,846 | $150,200 |
Find assessor info on the county website
Neighborhood: 53209
Nearby homes
- $262,200-- bd-- ba-- sqft6455 N Garden Grove Ln, Glendale, WI 53209Off Market
- $325,0003 bd2 ba1.3k sqft6469 N Garden Grove Ln, Glendale, WI 53209Sold
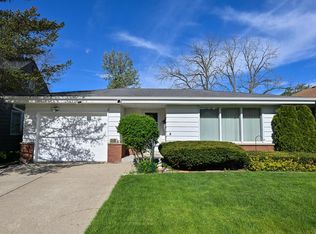
- $282,9002 bd2 ba1k sqft6475 N Garden Grove Ln, Glendale, WI 53209Off Market

- $303,500-- bd-- ba-- sqft6449 N Garden Grove Ln, Glendale, WI 53209Off Market
- $262,8002 bd1 ba798 sqft6464 N Willow Glen Ln, Glendale, WI 53209Off Market
- $---- bd-- ba-- sqft6464 N Willow Glen Ln, Milwaukee, WI 53209Off Market
- $300,900-- bd-- ba-- sqft6458 N Willow Glen Ln, Glendale, WI 53209Off Market
- $316,900-- bd-- ba-- sqft6470 N Willow Glen Ln, Glendale, WI 53209Off Market
Nearby schools
GreatSchools rating
- 6/10Glen Hills Middle SchoolGrades: 4-8Distance: 0.6 mi
- 9/10Nicolet High SchoolGrades: 9-12Distance: 1 mi
- 5/10Parkway Elementary SchoolGrades: PK-3Distance: 0.8 mi
Schools provided by the listing agent
- Elementary: Parkway
- Middle: Glen Hills
- High: Nicolet
- District: Glendale-River Hills
Source: WIREX MLS. This data may not be complete. We recommend contacting the local school district to confirm school assignments for this home.


Get pre-qualified for a loan
At Zillow Home Loans, we can pre-qualify you in as little as 5 minutes with no impact to your credit score.An equal housing lender. NMLS #10287.
- Wisconsin
- Milwaukee County
- Glendale
- 53209
- 6463 North Garden Grove LANE
Nearby cities
Nearby zip codes
Other Glendale Topics
