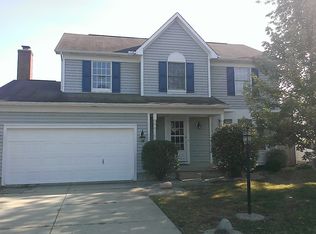
This is the one you've been waiting for! Beautiful neighborhood, great location (10 min from WPAFB), corner lot, and the kitchen of your dreams! This home greets you with a large beautiful front porch with gorgeous shade trees. Step inside to the natural hard wood floors (2022) throughout the first level that leads you straight into an all new expanded kitchen (2024). You will swoon over the custom Mauk Cabinets, quartz countertops, gas stove, extra large sink, custom bench seat, ample cabinets, open shelves, additional work station, glass pendant lights, and extra large island made to fit several bar seats. This space then leads into a large family room with a cathedral ceiling and a wood-burning fireplace with a gas line for starting. It is the ultimate feel of comfort and coziness. The first floor also includes an extra space for a large living room, office or dining room, along with one half bath and a laundry/mudroom. Upstairs you will love the very large master ensuite with walk-in closet and perfectly remodeled full bath (2024). New carpet has been installed upstairs that leads to the other 3 bedrooms and full bathroom. This home offers a full finished basement (completed in 2021) that houses the 5th bedroom with egress window, large rec room, and huge storage space. Outback you will love the fenced in backyard, concrete patio with pergola, storage shed, and hot tub (2022)! You will notice too that the backyard has blackberries and raspberries along the back as well as concord grapevines, 2 apple tree, 1 pear tree, and 1 peach tree. There is even a small chicken coop you can utilize for a full homestead experience. This home truly has everything you need and ever want! Other updates include: roof (2020), windows (2021), gutters (2022). Come see it before it's gone!
Sold for $377,000
$377,000
6463 Ring Neck Dr, Dayton, OH 45424
5beds
2,796sqft
Single Family Residence
Built in 1992
0.27 Acres Lot
$392,600 Zestimate®
$135/sqft
$2,702 Estimated rent
Home value
$392,600
$357,000 - $428,000
$2,702/mo
Zestimate® history
Owner options
List your home for rent
$2,702/mo
Rent Zestimate®
Find your next renter with Zillow Rental Manager. Plus, with online applications, you can quickly screen prospective tenants – for free.
$2,702/mo
Rent Zestimate®
Refinance and save
$2,677/mo
Est. payment
Refinancing to a lower rate could help reduce your monthly payments and save thousands over the life of the loan.
$2,677/mo
Est. payment
Explore your selling options
Work with a Zillow partner agent
Leverage their expertise and Zillow's premium Showcase listings to get your home seen by more buyers.
Get startedList with your own agent
Get your home in front of millions of buyers by listing it on Zillow.
Learn how to do itSell it yourself
Take full control of how buyers see your home on Zillow by listing For Sale by Owner (FSBO).
List your homeWhat's special
Full finished basementChicken coopExpanded kitchenHot tubLarge master ensuiteBeautiful front porchCustom mauk cabinets
Zillow last checked:
Listing updated:
Listed by:
Savannah Brennan (937)237-5000,
Brennan & Associates Realty In
Bought with:
Marisa Murrow, 2015000599
Keller Williams Community Part
Source: DABR MLS,MLS#: 945467 Originating MLS: Dayton Area Board of REALTORS
Originating MLS: Dayton Area Board of REALTORSFacts & features
Interior
Bedrooms & bathrooms
- Bedrooms: 5
- Bathrooms: 3
- Full bathrooms: 2
- 1/2 bathrooms: 1
- Main level bathrooms: 1
Primary bedroom
- Level: Second
- Dimensions: 18 x 13
Bedroom
- Level: Second
- Dimensions: 11 x 11
Bedroom
- Level: Second
- Dimensions: 14 x 8
Bedroom
- Level: Second
- Dimensions: 14 x 8
Bedroom
- Level: Basement
- Dimensions: 12 x 11
Dining room
- Level: Main
- Dimensions: 15 x 13
Entry foyer
- Level: Main
- Dimensions: 9 x 6
Family room
- Level: Main
- Dimensions: 18 x 13
Kitchen
- Level: Main
- Dimensions: 28 x 13
Laundry
- Level: Main
- Dimensions: 5 x 7
Recreation
- Level: Basement
- Dimensions: 23 x 12
Recreation
- Level: Basement
- Dimensions: 21 x 11
Heating
- Forced Air, Natural Gas
Cooling
- Central Air
Appliances
- Included: Dishwasher, Disposal, Microwave, Range, Refrigerator, Gas Water Heater
Features
- Cathedral Ceiling(s), Hot Tub/Spa, Kitchen Island, Kitchen/Family Room Combo, Quartz Counters, Remodeled, Solid Surface Counters, Walk-In Closet(s)
- Windows: Double Hung, Vinyl
- Basement: Full,Finished
- Number of fireplaces: 1
- Fireplace features: One, Wood Burning
Interior area
- Total structure area: 2,796
- Total interior livable area: 2,796 sqft
Property
Parking
- Total spaces: 2
- Parking features: Attached, Garage, Two Car Garage, Garage Door Opener
- Attached garage spaces: 2
Features
- Levels: Two
- Stories: 2
- Patio & porch: Patio, Porch
- Exterior features: Fence, Porch, Patio, Storage
Lot
- Size: 0.27 Acres
Details
- Additional structures: Shed(s)
- Parcel number: R726177030010
- Zoning: Residential
- Zoning description: Residential
Construction
Type & style
- Home type: SingleFamily
- Property subtype: Single Family Residence
Materials
- Frame, Vinyl Siding
Condition
- Year built: 1992
Utilities & green energy
- Water: Public
- Utilities for property: Natural Gas Available, Sewer Available, Water Available
Community & HOA
Community
- Security: Smoke Detector(s)
- Subdivision: Pheasant Hill
HOA
- Has HOA: Yes
- HOA fee: $100 annually
Location
- Region: Dayton
Financial & listing details
- Price per square foot: $135/sqft
- Tax assessed value: $224,540
- Annual tax amount: $4,600
- Date on market: 10/10/2025
- Date available: 10/10/2025
- Listing terms: Conventional,FHA,VA Loan
Price history
| Date | Event | Price |
|---|---|---|
| 12/5/2025 | Sold | $377,000+2%$135/sqft |
Source:  DABR MLS #945467 Report a problem DABR MLS #945467 Report a problem | ||
| 10/10/2025 | Listed for sale | $369,500+129.5%$132/sqft |
Source: DABR MLS #945467 Report a problem | ||
| 5/17/2017 | Sold | $161,000-2.4%$58/sqft |
Source: Public Record Report a problem | ||
| 4/9/2017 | Pending sale | $164,900$59/sqft |
Source: Coldwell Banker Heritage Realtors #727911 Report a problem | ||
| 3/18/2017 | Price change | $164,900-2.9%$59/sqft |
Source: Coldwell Banker Heritage Realtors #727911 Report a problem | ||
| 2/23/2017 | Price change | $169,900-2.9%$61/sqft |
Source: Coldwell Banker Heritage Realtors #727911 Report a problem | ||
| 2/2/2017 | Price change | $174,900-2.8%$63/sqft |
Source: Coldwell Banker Heritage Realtors #727911 Report a problem | ||
| 1/19/2017 | Listed for sale | $179,900+2.9%$64/sqft |
Source: Coldwell Banker Heritage Realtors #727911 Report a problem | ||
| 11/30/2014 | Listing removed | $174,900$63/sqft |
Source: Owner Report a problem | ||
| 9/1/2014 | Price change | $174,900-2.8%$63/sqft |
Source: Owner Report a problem | ||
| 8/20/2014 | Listed for sale | $179,900+5.9%$64/sqft |
Source: Owner Report a problem | ||
| 6/24/2009 | Sold | $169,900+0%$61/sqft |
Source: Public Record Report a problem | ||
| 2/27/2009 | Listed for sale | $169,875$61/sqft |
Source: iHOUSEWeb Solutions, Inc #431517 Report a problem | ||
Public tax history
| Year | Property taxes | Tax assessment |
|---|---|---|
| 2025 | $4,600 0% | $78,590 |
| 2024 | $4,601 +3.2% | $78,590 |
| 2023 | $4,457 +7.2% | $78,590 +33% |
| 2022 | $4,156 -0.3% | $59,090 |
| 2021 | $4,168 -0.1% | $59,090 |
| 2020 | $4,173 -1.5% | $59,090 +11.8% |
| 2019 | $4,236 -0.3% | $52,840 |
| 2018 | $4,248 +0.6% | $52,840 |
| 2017 | $4,222 +0.8% | $52,840 +3% |
| 2016 | $4,190 0% | $51,280 |
| 2015 | $4,190 +1.2% | $51,280 |
| 2014 | $4,139 | $51,280 |
Find assessor info on the county website
Neighborhood: Pheasant Hill
Nearby homes
- $295,0004 bd2 ba1.9k sqft6457 Ring Neck Dr, Dayton, OH 45424Off Market
- $329,0004 bd2 ba2.1k sqft6524 Pheasant Valley Rd, Dayton, OH 45424Off Market
- $302,8004 bd2 ba1.6k sqft6516 Pheasant Valley Rd, Dayton, OH 45424Off Market
- $300,8004 bd2 ba1.8k sqft6451 Ring Neck Dr, Dayton, OH 45424Off Market

- $305,3003 bd2 ba1.6k sqft6458 Ring Neck Dr, Dayton, OH 45424Off Market
- $325,0004 bd3 ba3.3k sqft6504 Gander Rd E, Dayton, OH 45424Sold
- $273,0003 bd3 ba1.4k sqft6508 Pheasant Valley Rd, Huber Heights, OH 45424Off Market
- $302,2003 bd3 ba2k sqft6448 Gander Rd E, Dayton, OH 45424Off Market
Nearby schools
GreatSchools rating
- 6/10Wright Brothers Elementary SchoolGrades: K-6Distance: 1.3 mi
- 4/10Weisenborn Middle SchoolGrades: 7-8Distance: 2.2 mi
- 5/10Wayne High SchoolGrades: 9-12Distance: 1.9 mi
Schools provided by the listing agent
- District: Huber Heights
Source: DABR MLS. This data may not be complete. We recommend contacting the local school district to confirm school assignments for this home.
Get a cash offer in 3 minutes
Find out how much your home could sell for in as little as 3 minutes with a no-obligation cash offer.
Estimated market value
$392,600
Get a cash offer in 3 minutes
Find out how much your home could sell for in as little as 3 minutes with a no-obligation cash offer.
Estimated market value
$392,600
- Ohio
- Montgomery County
- Dayton
- 45424
- Pheasant Hill
- 6463 Ring Neck Dr
Nearby cities
Nearby neighborhoods
Nearby zip codes
Other Dayton Topics
