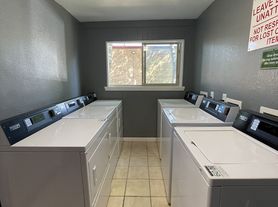
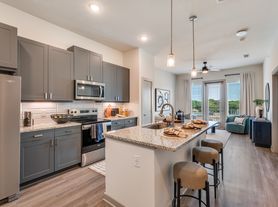
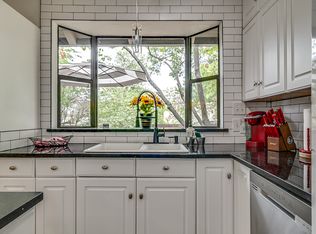
Welcome to your new home in the sought-after Ridglea neighborhood! This beautifully remodeled duplex features two spacious bedrooms, including a primary bedroom with a walk-in closet and an updated en-suite bath with tile floors and ample cabinet space. Enjoy tons of natural light throughout the home, enhancing the stunning wood floors that flow seamlessly into the bedrooms. The inviting living room features a cozy wood-burning fireplace, perfect for relaxation. The bright kitchen is equipped with a sleek stainless steel refrigerator and dedicated dining space. Step outside to enjoy the privacy of your own backyard oasis, complete with a lovely patio. This duplex also includes an oversized attached 2-car garage, providing plenty of space for your vehicles and storage needs. Located just minutes from Lockheed Martin, TCU, Downtown, and the Ridglea Country Club, this home offers both convenience and a vibrant community atmosphere. Don't miss the opportunity to make this wonderful property your new home!
Tenant pays for all utilities
House for rent
$2,500/moFees may apply
6463 Waverly Way, Fort Worth, TX 76116
2beds
1,587sqft
Price may not include required fees and charges. Price shown reflects the lease term provided. Learn more|
Single family residence
Available now
Dogs OK
Air conditioner, central air
Hookups laundry
Attached garage parking
Central, forced air
What's special
Cozy wood-burning fireplaceSleek stainless steel refrigeratorDedicated dining spaceSpacious bedroomsLovely patioAmple cabinet spaceBright kitchen
- 35 days |
- -- |
- -- |
Zillow last checked:
Listing updated:
Travel times

Let’s turn your rent into credit progress
Build credit history with every on-time payment and get credit for the payment you’re already making.
Facts & features
Interior
Bedrooms & bathrooms
- Bedrooms: 2
- Bathrooms: 2
- Full bathrooms: 2
Heating
- Central, Forced Air
Cooling
- Air Conditioner, Central Air
Appliances
- Included: Dishwasher, Freezer, Microwave Oven, Oven, Refrigerator
- Laundry: Hookups
Features
- Walk In Closet
- Flooring: Hardwood, Tile
Interior area
- Total interior livable area: 1,587 sqft
Property
Parking
- Parking features: Attached, Garage
- Has attached garage: Yes
- Details: Contact manager
Features
- Exterior features: Walk In Closet
Lot
- Features: Back Yard, Private
Details
- Additional structures: Garage(s)
- Parcel number: 3431558402
Construction
Type & style
- Home type: SingleFamily
- Property subtype: Single Family Residence
Community & HOA
Location
- Region: Fort Worth
Financial & listing details
- Lease term: 1 Year
Price history
| Date | Event | Price |
|---|---|---|
| 8/5/2026 | Price change | $2,500-3.8%$2/sqft |
Source: Zillow Rentals Report a problem | ||
| 7/22/2026 | Listed for rent | $2,600+4%$2/sqft |
Source: Zillow Rentals Report a problem | ||
| 7/17/2025 | Listing removed | $2,500$2/sqft |
Source: Zillow Rentals Report a problem | ||
| 6/24/2025 | Price change | $2,500-3.8%$2/sqft |
Source: Zillow Rentals Report a problem | ||
| 6/3/2025 | Listed for rent | $2,600+4%$2/sqft |
Source: Zillow Rentals Report a problem | ||
| 11/24/2024 | Listing removed | $2,500$2/sqft |
Source: Zillow Rentals Report a problem | ||
| 10/22/2024 | Price change | $2,500-3.8%$2/sqft |
Source: Zillow Rentals Report a problem | ||
| 10/10/2024 | Listed for rent | $2,600+18.2%$2/sqft |
Source: Zillow Rentals Report a problem | ||
| 2/20/2024 | Sold | -- |
Source: NTREIS #20477086 Report a problem | ||
| 2/16/2024 | Pending sale | $695,000$438/sqft |
Source: NTREIS #20477086 Report a problem | ||
| 2/7/2024 | Contingent | $695,000$438/sqft |
Source: NTREIS #20477086 Report a problem | ||
| 1/24/2024 | Price change | $695,000-3.5%$438/sqft |
Source: NTREIS #20477086 Report a problem | ||
| 1/19/2024 | Listed for sale | $720,000$454/sqft |
Source: NTREIS #20477086 Report a problem | ||
| 1/19/2024 | Contingent | $720,000$454/sqft |
Source: NTREIS #20477086 Report a problem | ||
| 1/11/2024 | Listed for sale | $720,000$454/sqft |
Source: NTREIS #20477086 Report a problem | ||
| 1/2/2024 | Contingent | $720,000$454/sqft |
Source: NTREIS #20477086 Report a problem | ||
| 11/20/2023 | Price change | $720,000-2%$454/sqft |
Source: NTREIS #20477086 Report a problem | ||
| 11/14/2023 | Listed for sale | $735,000+258.5%$463/sqft |
Source: NTREIS #20477086 Report a problem | ||
| 9/12/2022 | Listing removed | -- |
Source:  RE/MAX International Report a problem RE/MAX International Report a problem | ||
| 9/1/2022 | Listed for rent | $2,200+10.3%$1/sqft |
Source: RE/MAX International #20153997 Report a problem | ||
| 11/8/2020 | Listing removed | $1,995$1/sqft |
Source: Fife & Associates Realty, LLC #14451452 Report a problem | ||
| 10/24/2020 | Price change | $1,995-5%$1/sqft |
Source: Fife & Associates Realty, LLC #14451452 Report a problem | ||
| 10/11/2020 | Listed for rent | $2,100$1/sqft |
Source: Fife & Associates Realty, LLC #14451452 Report a problem | ||
| 1/24/2018 | Listing removed | $205,000$129/sqft |
Source: Lost Creek Listings #13722480 Report a problem | ||
| 12/13/2017 | Listed for sale | $205,000$129/sqft |
Source: Lost Creek Listings #13722480 Report a problem | ||
Neighborhood: Ridglea Hills
Nearby schools
GreatSchools rating
- 5/10Ridglea Hills Elementary SchoolGrades: PK-5Distance: 1.2 mi
- 3/10Monnig Middle SchoolGrades: 6-8Distance: 0.4 mi
- 3/10Arlington Heights High SchoolGrades: 9-12Distance: 2.4 mi