Rarely available in sought-after Virginia Run, this beautifully updated Colonial offers the perfect combination of timeless charm, modern upgrades, and exceptional value. Meticulously maintained and reflecting true pride of ownership, this light-filled home features 4 bedrooms, 2.5 baths, and 3 finished levels on a spacious corner lot. Step inside to discover a bright, inviting floor plan filled with natural light thanks to an abundance of windows throughout the home. Fresh designer paint, wrapped trim and windows, and thoughtful updates create an elegant, move-in ready atmosphere from the moment you enter. The remodeled kitchen serves as the heart of the home, showcasing updated finishes, ample cabinetry, pantry storage, and a sunny breakfast area that opens seamlessly to the family room which is perfect for everyday living and entertaining alike. The adjoining dining space provides an ideal setting for gatherings with family and friends. Upstairs, the spacious primary suite offers a private retreat with an updated en-suite bath, while three additional bedrooms provide flexibility for family, guests, or a home office. Updated primary bathroom, wrapped trim and windows, plush carpeting, and thoughtful improvements throughout create a move-in ready experience. Outdoor living is equally impressive. Enjoy entertaining or relaxing on the newer Trex deck overlooking the expansive .30-acre corner lot, offering plenty of space for recreation, gardening, or simply enjoying the outdoors. The attached garage has been thoughtfully updated, providing excellent functionality for hobbyists, projects, storage, or everyday convenience. Virginia Run residents enjoy an exceptional lifestyle with access to community amenities including a pool, tennis courts, pickleball courts, walking trails, playgrounds, and beautifully maintained common areas. Opportunities like this don't come along often. This home is a rare find at this price point. Don't miss your chance to make it yours.
Sold for $885,000
$885,000
6463 Woodmere Pl, Centreville, VA 20120
4beds
1,942sqft
Single Family Residence
Built in 1988
0.3 Acres Lot
$885,100 Zestimate®
$456/sqft
$3,807 Estimated rent
Home value
$885,100
$832,000 - $938,000
$3,807/mo
Zestimate® history
Owner options
List your home for rent
$3,807/mo
Rent Zestimate®
Find your next renter with Zillow Rental Manager. Plus, with online applications, you can quickly screen prospective tenants – for free.
$3,807/mo
Rent Zestimate®
Refinance and save
$5,594/mo
Est. payment
Refinancing to a lower rate could help reduce your monthly payments and save thousands over the life of the loan.
$5,594/mo
Est. payment
Explore your selling options
Work with a Zillow partner agent
Leverage their expertise and Zillow's premium Showcase listings to get your home seen by more buyers.
Get startedList with your own agent
Get your home in front of millions of buyers by listing it on Zillow.
Learn how to do itSell it yourself
Take full control of how buyers see your home on Zillow by listing For Sale by Owner (FSBO).
List your homeWhat's special
Light-filled homePlush carpetingUpdated en-suite bathFresh designer paintSpacious corner lotBright inviting floor planNewer trex deck
Zillow last checked:
Listing updated:
Listed by:
Troy Gary 571-214-9780,
Long & Foster Real Estate, Inc.
Bought with:
Pam Morgan, 0225221356
RE/MAX Allegiance
Laurie Cotton
RE/MAX Allegiance
Source: Bright MLS,MLS#: VAFX2316298
Facts & features
Interior
Bedrooms & bathrooms
- Bedrooms: 4
- Bathrooms: 3
- Full bathrooms: 2
- 1/2 bathrooms: 1
- Main level bathrooms: 1
Rooms
- Room types: Living Room, Dining Room, Primary Bedroom, Bedroom 2, Bedroom 4, Kitchen, Family Room, Foyer, Laundry, Recreation Room, Storage Room, Bathroom 2, Bathroom 3, Primary Bathroom
Primary bedroom
- Level: Upper
Bedroom 2
- Level: Upper
Bedroom 4
- Level: Upper
Primary bathroom
- Level: Upper
Bathroom 2
- Level: Upper
Bathroom 3
- Level: Upper
Dining room
- Level: Main
Family room
- Level: Main
Foyer
- Level: Main
Kitchen
- Level: Main
Laundry
- Level: Lower
Living room
- Level: Main
Recreation room
- Level: Lower
Storage room
- Level: Lower
Heating
- Forced Air, Natural Gas
Cooling
- Central Air, Electric
Appliances
- Included: Dishwasher, Disposal, Exhaust Fan, Oven/Range - Gas, Refrigerator, Cooktop, Gas Water Heater
- Laundry: Laundry Room
Features
- Dining Area, Floor Plan - Traditional, Kitchen - Table Space, Primary Bath(s), Pantry, Family Room Off Kitchen, 2 Story Ceilings, 9'+ Ceilings, Vaulted Ceiling(s)
- Flooring: Carpet
- Windows: Double Pane Windows
- Basement: Full,Partially Finished
- Number of fireplaces: 1
- Fireplace features: Mantel(s)
Interior area
- Total structure area: 1,942
- Total interior livable area: 1,942 sqft
- Finished area above ground: 1,942
Property
Parking
- Total spaces: 2
- Parking features: Garage Faces Front, Attached, Driveway
- Attached garage spaces: 2
- Has uncovered spaces: Yes
Accessibility
- Accessibility features: None
Features
- Levels: Three
- Stories: 3
- Patio & porch: Deck
- Pool features: Community
- Fencing: Back Yard
Lot
- Size: 0.3 Acres
- Features: Corner Lot
Details
- Additional structures: Above Grade
- Parcel number: 5348 199
- Zoning: 030
- Special conditions: Standard
Construction
Type & style
- Home type: SingleFamily
- Architectural style: Colonial
- Property subtype: Single Family Residence
Materials
- Brick, Combination
- Foundation: Other
Condition
- New construction: No
- Year built: 1988
Details
- Builder model: ADAMS
Utilities & green energy
- Sewer: Public Sewer
- Water: Public
Community & HOA
Community
- Subdivision: Virginia Run
HOA
- Has HOA: Yes
- Amenities included: Common Grounds, Community Center, Jogging Path, Pool, Tennis Court(s), Tot Lots/Playground, Basketball Court
- Services included: Management, Pool(s), Recreation Facility, Snow Removal, Trash
- HOA fee: $95 monthly
- HOA name: VIRGINIA RUN COMMUNITY ASSOCIATION
Location
- Region: Centreville
Financial & listing details
- Price per square foot: $456/sqft
- Tax assessed value: $794,820
- Annual tax amount: $8,731
- Date on market: 6/4/2026
- Listing agreement: Exclusive Right To Sell
- Ownership: Fee Simple
Price history
| Date | Event | Price |
|---|---|---|
| 6/26/2026 | Sold | $885,000+0.7%$456/sqft |
Source:  Bright MLS #VAFX2316298 Report a problem Bright MLS #VAFX2316298 Report a problem | ||
| 6/8/2026 | Pending sale | $879,000$453/sqft |
Source: Bright MLS #VAFX2316298 Report a problem | ||
| 6/4/2026 | Listed for sale | $879,000+162.4%$453/sqft |
Source: Bright MLS #VAFX2316298 Report a problem | ||
| 3/28/2002 | Sold | $335,000$173/sqft |
Source: Public Record Report a problem | ||
Public tax history
| Year | Property taxes | Tax assessment |
|---|---|---|
| 2025 | $8,731 +6.7% | $755,290 +6.9% |
| 2024 | $8,182 +4.2% | $706,260 +1.5% |
| 2023 | $7,849 +7.5% | $695,530 +9% |
| 2022 | $7,300 | $638,370 +14.8% |
| 2021 | -- | $555,990 +3.3% |
| 2020 | $6,370 +3.8% | $538,230 +3.8% |
| 2019 | $6,137 | $518,560 |
| 2018 | $6,137 +1.9% | $518,560 |
| 2017 | $6,020 +2.1% | $518,560 +1.9% |
| 2016 | $5,895 +0.8% | $508,820 -2.9% |
| 2015 | $5,847 +4.2% | $523,920 +4% |
| 2014 | $5,610 | $503,780 +6.3% |
| 2013 | -- | $473,810 |
| 2012 | -- | $473,810 +2.5% |
| 2011 | -- | $462,310 |
| 2010 | -- | $462,310 -4.4% |
| 2009 | -- | $483,740 -10.2% |
| 2008 | -- | $538,610 -1.4% |
| 2007 | -- | $546,530 +73.1% |
| 2003 | -- | $315,655 +8% |
| 2002 | -- | $292,275 +17% |
| 2001 | -- | $249,810 |
Find assessor info on the county website
Neighborhood: Bull Run
Nearby homes
- $870,9004 bd3 ba2k sqft15168 Wetherburn Dr, Centreville, VA 20120Off Market
- $849,8005 bd4 ba2.7k sqft6461 Woodmere Pl, Centreville, VA 20120Off Market
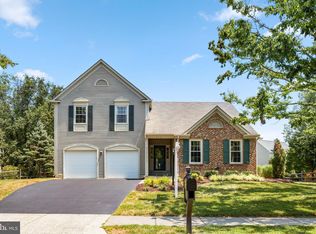
- $824,6004 bd3 ba2k sqft6462 Woodmere Pl, Centreville, VA 20120Off Market
- $803,1003 bd3 ba2k sqft15173 Wetherburn Dr, Centreville, VA 20120Off Market

- $880,6004 bd4 ba2.6k sqft15171 Wetherburn Dr, Centreville, VA 20120Off Market
- $827,3004 bd3 ba2.3k sqft15166 Wetherburn Dr, Centreville, VA 20120Off Market
- $797,3004 bd4 ba1.9k sqft6423 Bromfield Trce, Centreville, VA 20120Off Market
- $823,8004 bd3 ba2.8k sqft15175 Wetherburn Dr, Centreville, VA 20120Off Market
Nearby schools
GreatSchools rating
- 5/10Virginia Run Elementary SchoolGrades: PK-6Distance: 1.5 mi
- 6/10Stone Middle SchoolGrades: 7-8Distance: 1.8 mi
- 5/10Westfield High SchoolGrades: 9-12Distance: 3.5 mi
Schools provided by the listing agent
- Elementary: Virginia Run
- Middle: Stone
- High: Westfield
- District: Fairfax County Public Schools
Source: Bright MLS. This data may not be complete. We recommend contacting the local school district to confirm school assignments for this home.
Get a cash offer in 3 minutes
Find out how much your home could sell for in as little as 3 minutes with a no-obligation cash offer.
Estimated market value
$885,100
Get a cash offer in 3 minutes
Find out how much your home could sell for in as little as 3 minutes with a no-obligation cash offer.
Estimated market value
$885,100
- Virginia
- Fairfax County
- Centreville
- 20120
- Bull Run
- 6463 Woodmere Pl
Nearby cities
Nearby neighborhoods
Nearby zip codes
Other Centreville Topics
