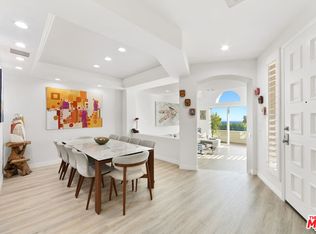
Resort Style Living in Beautiful, Breezy Malibu. This Fabulous 3 Bedroom, 3 Bath Townhouse boasts the best location. Back row east corner unit with privacy galore and sweeping ocean and canyon views. Newly remodeled with a cook's kitchen, stainless steel appliances including Z-line range, dishwasher, microwave drawer and Bosch Refrigerator. Organic earth tone tile backsplash against Taj Mahal quartzite countertops and peninsula that opens to the breakfast area, family room and patio, perfect for year round entertaining. Upstairs the primary suite has a walk-in closet fireplace and a panoramic view of the Pacific Ocean that is shared by the luxurious master bath. For formal affairs the dining room and step down living room with fireplace and wine fridge enjoy the ocean view and cool breeze. High ceilings provide a light and airy vibe. Amenities include a gym, pool and spa and a N/S tennis court with pickleball lines.
Sold for $1,800,000
$1,800,000
6463 Zuma View Pl Unit 168, Malibu, CA 90265
3beds
2,142sqft
Residential, Condominium, Townhouse
Built in 1999
0.76 Acres Lot
$1,776,400 Zestimate®
$840/sqft
$7,941 Estimated rent
Home value
$1,776,400
$1.60M - $1.97M
$7,941/mo
Zestimate® history
Owner options
List your home for rent
$7,941/mo
Rent Zestimate®
Find your next renter with Zillow Rental Manager. Plus, with online applications, you can quickly screen prospective tenants – for free.
$7,941/mo
Rent Zestimate®
Refinance and save
$12,862/mo
Est. payment
Refinancing to a lower rate could help reduce your monthly payments and save thousands over the life of the loan.
$12,862/mo
Est. payment
Explore your selling options
Work with a Zillow partner agent
Leverage their expertise and Zillow's premium Showcase listings to get your home seen by more buyers.
Get startedList with your own agent
Get your home in front of millions of buyers by listing it on Zillow.
Learn how to do itSell it yourself
Take full control of how buyers see your home on Zillow by listing For Sale by Owner (FSBO).
List your homeWhat's special
Waterfall peninsulaLuxurious master bathPrivacy galoreHigh ceilingsTaj mahal quartzite countertopsStainless steel appliances
Zillow last checked:
Listing updated:
Listed by:
Cathy Wood DRE # 01432497 310-503-1325,
Rodeo Realty Inc 805-494-0449
Bought with:
Damon Skelton, DRE # 01243222
Compass
Source: CLAW,MLS#: 24-444311
Facts & features
Interior
Bedrooms & bathrooms
- Bedrooms: 3
- Bathrooms: 3
- Full bathrooms: 3
Rooms
- Room types: Breakfast Area, Breakfast Bar, Dining Room, Family Room, Living Room, Patio Enclosed, Powder, Walk-In Closet, Utility Room, Basement
Bedroom
- Level: Upper
Bathroom
- Features: Double Vanity(s), Low Flow Shower(s), Low Flow Toilet(s), Remodeled, Shower and Tub, Granite
Kitchen
- Features: Gourmet Kitchen, Open to Family Room, Remodeled
Heating
- Central
Cooling
- Central Air
Appliances
- Included: Built-Ins, Convection Oven, Gas/Electric Range, Microwave, Self Cleaning Oven, Range Hood, Dishwasher, Dryer, Disposal, Exhaust Fan, Range/Oven, Refrigerator, Vented Exhaust Fan, Washer, Gas Water Heater
- Laundry: In Unit, Laundry Room
Features
- Built-in Features, Cathedral-Vaulted Ceilings, Coffered Ceiling(s), Dry Bar, High Ceilings, Living Room Balcony, Recessed Lighting, Storage, Sunken Living Room, Turnkey, Built-Ins, Breakfast Counter / Bar, Breakfast Area, Family Room, Formal Dining Rm
- Flooring: Laminate
- Doors: Sliding Doors
- Windows: Double Pane Windows, Screens, Custom Window Covering
- Basement: Partial
- Number of fireplaces: 2
- Fireplace features: Living Room, Gas, Bonus Room
- Common walls with other units/homes: Common Walls,End Unit
Interior area
- Total structure area: 2,142
- Total interior livable area: 2,142 sqft
Property
Parking
- Total spaces: 2
- Parking features: Attached, Garage Door Opener, Direct Access, Garage - 2 Car, On Site
- Attached garage spaces: 2
Features
- Levels: Multi/Split
- Patio & porch: Enclosed
- Exterior features: Balcony, Rain Gutters, Living Room Balcony
- Pool features: Association, Fenced, Gunite, Heated And Filtered, Gas Heat, In Ground
- Spa features: Association Spa, Fenced, Heated with Gas, In Ground
- Fencing: Stucco Wall
- Has view: Yes
- View description: Ocean, Mountain(s)
- Has water view: Yes
- Water view: Ocean
Lot
- Size: 0.76 Acres
- Features: Gutters
Details
- Parcel number: 4467013108
- Zoning: LCRPD2000025U*
- Special conditions: Standard
- Other equipment: Cable
Construction
Type & style
- Home type: Townhouse
- Architectural style: Mediterranean
- Property subtype: Residential, Condominium, Townhouse
- Attached to another structure: Yes
Materials
- Stucco
- Roof: Tile
Condition
- Updated/Remodeled
- Year built: 1999
Utilities & green energy
- Electric: 220 Volts, 220V Throughout
- Sewer: Septic Tank, Shared Septic
- Water: Water District
Community & HOA
Community
- Security: Gated Community, Fire and Smoke Detection System, Gated, Smoke Detector(s), Carbon Monoxide Detector(s)
- Subdivision: The Pointe At Malibu
HOA
- Has HOA: Yes
- Amenities included: Landscaping, Assoc Pet Rules, Controlled Access, Exercise Room, Gated, Guest Parking, Pickleball, Pool, Spa/Hot Tub, Tennis Court(s)
- Services included: Water
- HOA fee: $1,500 monthly
Location
- Region: Malibu
Financial & listing details
- Price per square foot: $840/sqft
- Tax assessed value: $1,485,690
- Annual tax amount: $19,101
- Date on market: 9/24/2024
- Inclusions: TV's living room, primary bedroom and family room
Price history
| Date | Event | Price |
|---|---|---|
| 4/13/2025 | Pending sale | $1,849,000+2.7%$863/sqft |
Source:  CLAW #24-444311 Report a problem CLAW #24-444311 Report a problem | ||
| 3/28/2025 | Sold | $1,800,000-2.7%$840/sqft |
Source: CLAW #24-444311 Report a problem | ||
| 3/26/2025 | Contingent | $1,849,000$863/sqft |
Source: CLAW #24-444311 Report a problem | ||
| 2/11/2025 | Price change | $1,849,000-2.4%$863/sqft |
Source: CLAW #24-444311 Report a problem | ||
| 10/20/2024 | Listed for sale | $1,895,000$885/sqft |
Source: CLAW #24-444311 Report a problem | ||
| 10/2/2024 | Contingent | $1,895,000$885/sqft |
Source: CLAW #24-444311 Report a problem | ||
| 9/24/2024 | Listed for sale | $1,895,000+35.4%$885/sqft |
Source: CLAW #24-444311 Report a problem | ||
| 10/18/2021 | Sold | $1,400,000-5.7%$654/sqft |
Source: Public Record Report a problem | ||
| 10/6/2021 | Pending sale | $1,485,000$693/sqft |
Source:  CLAW #21733798 Report a problem CLAW #21733798 Report a problem | ||
| 9/14/2021 | Contingent | $1,485,000$693/sqft |
Source: CLAW #21733798 Report a problem | ||
| 8/18/2021 | Listed for sale | $1,485,000+2.4%$693/sqft |
Source: CLAW #21733798 Report a problem | ||
| 1/28/2021 | Listing removed | $1,450,000$677/sqft |
Source: CRISNet / SRAR #SR20231973 Report a problem | ||
| 11/4/2020 | Listed for sale | $1,450,000+3.6%$677/sqft |
Source: Rodeo Realty #SR20231973 Report a problem | ||
| 10/4/2019 | Listing removed | $6,900$3/sqft |
Source: Rodeo Realty #SR19226904 Report a problem | ||
| 9/24/2019 | Listing removed | $1,399,000$653/sqft |
Source: Rodeo Realty #SR19124707 Report a problem | ||
| 7/16/2019 | Price change | $1,399,000+7.7%$653/sqft |
Source: Rodeo Realty #SR19124707 Report a problem | ||
| 7/16/2019 | Listed for rent | $6,900$3/sqft |
Source: Rodeo Realty #SR19164183 Report a problem | ||
| 6/20/2019 | Price change | $1,299,000-3.4%$606/sqft |
Source: Rodeo Realty #SR19124707 Report a problem | ||
| 5/31/2019 | Listed for sale | $1,345,000+101%$628/sqft |
Source: Rodeo Realty #SR19124707 Report a problem | ||
| 7/11/2000 | Sold | $669,000$312/sqft |
Source: Public Record Report a problem | ||
Public tax history
| Year | Property taxes | Tax assessment |
|---|---|---|
| 2025 | $19,101 +8.7% | $1,485,690 +2% |
| 2024 | $17,578 +2.1% | $1,456,560 +2% |
| 2023 | $17,215 +1.5% | $1,428,000 +2% |
| 2022 | $16,955 +48% | $1,400,000 +50.4% |
| 2021 | $11,455 +0.6% | $931,022 +1% |
| 2020 | $11,387 | $921,476 +8.3% |
| 2019 | $11,387 +6.9% | $850,728 -3.9% |
| 2018 | $10,657 | $885,695 +2% |
| 2017 | $10,657 +0.5% | $868,329 +2% |
| 2016 | $10,602 +3.5% | $851,304 +1.5% |
| 2015 | $10,247 +2.8% | $838,517 +2% |
| 2014 | $9,969 | $822,093 +2.5% |
| 2012 | -- | $802,332 +2% |
| 2011 | -- | $786,601 +0.8% |
| 2010 | -- | $780,723 -0.2% |
| 2009 | -- | $782,579 +2% |
| 2008 | -- | $767,235 +2% |
| 2007 | -- | $752,192 +2% |
| 2006 | -- | $737,444 |
| 2005 | -- | $737,444 +4% |
| 2004 | -- | $708,809 +1.9% |
| 2003 | -- | $695,819 +2% |
| 2002 | -- | $682,176 +111.7% |
| 2000 | -- | $322,295 |
Find assessor info on the county website
Neighborhood: Ramirez Canyon
Nearby homes
- $10,5003 bd3 ba2.1k sqft6463 Zuma View Pl UNIT 167, Malibu, CA 90265For Rent
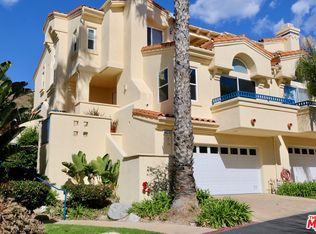
- $1,803,0003 bd3 ba2.1k sqft6463 Zuma View Pl UNIT 165, Malibu, CA 90265Off Market
- $1,539,7003 bd2 ba2.4k sqft6463 Zuma View Pl UNIT 166, Malibu, CA 90265Off Market

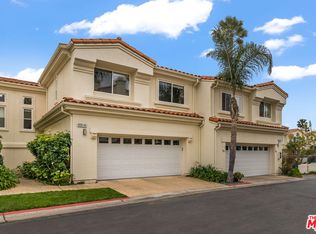
- $1,345,0003 bd3 ba1.9k sqft6459 Zuma View Pl UNIT 144, Malibu, CA 90265Sold
- $1,950,0003 bd3 ba2.1k sqft6461 Zuma View Pl UNIT 146, Malibu, CA 90265Sold
- $1,267,4003 bd3 ba1.9k sqft6459 Zuma View Pl UNIT 142, Malibu, CA 90265Off Market
- $1,400,0003 bd3 ba1.9k sqft6459 Zuma View Pl UNIT 143, Malibu, CA 90265Sold
- $1,246,3003 bd3 ba1.9k sqft6459 Zuma View Pl #145, Malibu, CA 90265Off Market
Nearby schools
GreatSchools rating
- 7/10Malibu ElementaryGrades: K-5Distance: 0.9 mi
- 7/10Malibu MiddleGrades: 6-8Distance: 1.9 mi
- 8/10Malibu High SchoolGrades: 9-12Distance: 1.8 mi
Get a cash offer in 3 minutes
Find out how much your home could sell for in as little as 3 minutes with a no-obligation cash offer.
Estimated market value
$1,776,400
Get a cash offer in 3 minutes
Find out how much your home could sell for in as little as 3 minutes with a no-obligation cash offer.
Estimated market value
$1,776,400
- California
- Los Angeles County
- Malibu
- 90265
- Ramirez Canyon
- 6463 Zuma View Pl Unit 168
Nearby cities
Nearby neighborhoods
Nearby zip codes
Other Malibu Topics
