Magnificent ranch in Oakland Gardens section of Bayside. The property sits on a 55x100 middle lot, and in a quiet, tree-lined neighborhood. The neighborhood is popular for complete teardowns and custom-built mansions. The house features 3 bedrooms, 2 bathrooms, and a beautifully finished high-ceiling basement. It has an open-style kitchen with stainless steel appliances, hardwood floors throughout, and a large family room with cathedral ceilings that provide abundant natural light. Central HVAC gives you comfort during NY’s hot summers and harsh winters. The property has a low-maintenance deck, a gas grill hookup for memorable summer barbecues, and a one-car garage with additional parking for two cars. Top-rated school district with nearby buses to NY City or downtown Flushing. Come and see with your own eyes. Don’t miss!
Sold for $1,255,000
$1,255,000
6464 214th Street, Bayside, NY 11364
3beds
1,225sqft
Single Family Residence, Residential
Built in 1950
5,500 Square Feet Lot
$1,299,700 Zestimate®
$1,024/sqft
$3,813 Estimated rent
Home value
$1,299,700
$1.17M - $1.44M
$3,813/mo
Zestimate® history
Owner options
List your home for rent
$3,813/mo
Rent Zestimate®
Find your next renter with Zillow Rental Manager. Plus, with online applications, you can quickly screen prospective tenants – for free.
$3,813/mo
Rent Zestimate®
Refinance and save
$7,627/mo
Est. payment
Refinancing to a lower rate could help reduce your monthly payments and save thousands over the life of the loan.
$7,627/mo
Est. payment
Explore your selling options
Work with a Zillow partner agent
Leverage their expertise and Zillow's premium Showcase listings to get your home seen by more buyers.
Get startedList with your own agent
Get your home in front of millions of buyers by listing it on Zillow.
Learn how to do itSell it yourself
Take full control of how buyers see your home on Zillow by listing For Sale by Owner (FSBO).
List your homeWhat's special
Abundant natural lightGas grill hookupCentral hvacBeautifully finished high-ceiling basementStainless steel appliancesQuiet tree-lined neighborhoodOne-car garage
Zillow last checked:
Listing updated:
Listed by:
Jonathan Minerick 888-400-2513,
HomeCoin.com 888-400-2513
Bought with:
Non Member-MLS
Buyer Representation Office
Source: OneKey® MLS as distributed by MLS GRID,MLS#: 833908
Facts & features
Interior
Bedrooms & bathrooms
- Bedrooms: 3
- Bathrooms: 2
- Full bathrooms: 2
Heating
- Forced Air
Cooling
- Central Air
Appliances
- Included: Dishwasher, Dryer, Refrigerator, Stainless Steel Appliance(s), Washer, Gas Water Heater
- Laundry: In Basement
Features
- First Floor Bedroom, First Floor Full Bath, Cathedral Ceiling(s), Eat-in Kitchen, Formal Dining, Granite Counters, High Speed Internet, Kitchen Island, Open Floorplan, Open Kitchen, Pantry, Recessed Lighting
- Flooring: Hardwood
- Windows: Blinds, Screens, Skylight(s)
- Basement: Finished,Storage Space
- Attic: None
- Number of fireplaces: 1
- Fireplace features: Living Room, Wood Burning
Interior area
- Total structure area: 1,225
- Total interior livable area: 1,225 sqft
Property
Parking
- Total spaces: 3
- Parking features: Driveway, Garage, Garage Door Opener
- Garage spaces: 1
- Has uncovered spaces: Yes
Features
- Patio & porch: Deck
- Exterior features: Gas Grill
Lot
- Size: 5,500 Square Feet
- Features: Near School
Details
- Parcel number: 076140034
- Special conditions: None
Construction
Type & style
- Home type: SingleFamily
- Architectural style: Ranch
- Property subtype: Single Family Residence, Residential
Materials
- Vinyl Siding
Condition
- Year built: 1950
Utilities & green energy
- Sewer: Public Sewer
- Water: Public
- Utilities for property: Cable Connected, Natural Gas Connected, Sewer Connected, Trash Collection Public
Community & HOA
Community
- Security: Fire Alarm, Security System, Smoke Detector(s), Video Cameras
HOA
- Has HOA: No
Location
- Region: Oakland Gardens
Financial & listing details
- Price per square foot: $1,024/sqft
- Tax assessed value: $61,380
- Annual tax amount: $9,014
- Date on market: 3/12/2025
- Cumulative days on market: 15 days
- Listing agreement: Exclusive Agency
Price history
| Date | Event | Price |
|---|---|---|
| 5/19/2025 | Sold | $1,255,000$1,024/sqft |
Source:  OneKey® MLS as distributed by MLS GRID #833908 Report a problem OneKey® MLS as distributed by MLS GRID #833908 Report a problem | ||
| 3/27/2025 | Pending sale | $1,255,000$1,024/sqft |
Source: OneKey® MLS as distributed by MLS GRID #833908 Report a problem | ||
| 3/12/2025 | Listed for sale | $1,255,000+29.8%$1,024/sqft |
Source: OneKey® MLS as distributed by MLS GRID #833908 Report a problem | ||
| 12/6/2019 | Sold | $967,000+53.7%$789/sqft |
Source: OneKey® MLS as distributed by MLS GRID #L3162116 Report a problem | ||
| 2/17/2005 | Sold | $629,000$513/sqft |
Source: Public Record Report a problem | ||
Public tax history
| Year | Property taxes | Tax assessment |
|---|---|---|
| 2025 | -- | $64,200 +4.6% |
| 2024 | -- | $61,380 -4.4% |
| 2023 | -- | $64,200 +3.9% |
| 2022 | -- | $61,800 +11.4% |
| 2021 | -- | $55,500 -17.4% |
| 2020 | $9,900 +9.5% | $67,200 |
| 2019 | $9,044 -2% | $67,200 +52.3% |
| 2018 | $9,231 +3.4% | $44,125 +0.8% |
| 2017 | $8,927 +14.8% | $43,791 +6% |
| 2016 | $7,775 | $41,313 +6% |
| 2015 | $7,775 +63.2% | $38,976 +6% |
| 2014 | $4,763 | $36,771 |
| 2013 | -- | $36,771 +0.8% |
| 2012 | -- | $36,493 +6% |
| 2011 | -- | $34,428 +6% |
| 2010 | -- | $32,480 +6% |
| 2009 | -- | $30,643 |
| 2008 | -- | $30,643 |
Find assessor info on the county website
Neighborhood: Oakland Gardens
Nearby homes
- $1,060,6003 bd2 ba1.4k sqft6464 214th St, Bayside, NY 11364Off Market
- $1,690,1003 bd2 ba3.2k sqft6458 214th St, Oakland Gardens, NY 11364Off Market
- $1,138,1003 bd3 ba-- sqft6458 214th St, Bayside, NY 11364Off Market
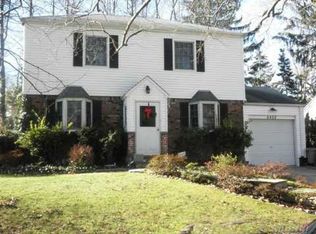
- $1,118,300-- bd-- ba1k sqft6470 214th St, Oakland Gardens, NY 11364Off Market
- $1,873,1005 bd14 ba3k sqft6457 214th St, Oakland Gardens, NY 11364Off Market
- $1,658,9005 bd5 ba3k sqft6457 214th St, Bayside, NY 11364Off Market
- $1,256,0003 bd3 ba-- sqft6118 214th St, Bayside, NY 11364Off Market
- $1,350,700-- bd-- ba1.4k sqft64-52 214th St, Flushing, NY 11364Off Market
Nearby schools
GreatSchools rating
- 7/10Ps 46 Alley PondGrades: PK-5Distance: 0.2 mi
- 10/10Jhs 74 Nathaniel HawthorneGrades: 6-8Distance: 0.2 mi
- 4/10Benjamin N Cardozo High SchoolGrades: 9-12Distance: 0.6 mi
Schools provided by the listing agent
- Elementary: Ps 46 Alley Pond
- Middle: Jhs 74 Nathaniel Hawthorne
- High: Benjamin N Cardozo High School
Source: OneKey® MLS as distributed by MLS GRID. This data may not be complete. We recommend contacting the local school district to confirm school assignments for this home.
- New York
- Queens County
- New York
- 11364
- Queens
- Oakland Gardens
- 6464 214th Street
Nearby cities
Nearby neighborhoods
Nearby zip codes
Other New York Topics
