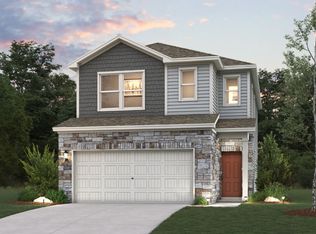
Discover the Balder at Unit 904, offering convenient ground-level entry into your new home. This thoughtfully designed floor plan features a covered patio just off the dining room-perfect for relaxing or entertaining. Enjoy the Smart Home Deluxe package, complete with a cozy fireplace in the living room. Abundant natural light fills the space, and with no back neighbors, you'll appreciate the added privacy. The home also includes a versatile study/loft and a well-placed utility room conveniently located near the primary bedroom. With stylish design choices and quality finishes throughout, this home is full of upgrades you'll love. Come see for yourself what makes this home so special-you may just find the one you've been looking for. **Home is under construction - est. completion June 2026 - photos are representative**
Pending
Price cut: $2K (8/11)
$377,800
6464 Babcock Road #904, San Antonio, TX 78249
3beds
1,668sqft
Condo
Built in 2026
-- sqft lot
$374,800 Zestimate®
$226/sqft
$100/mo HOA
What's special
Abundant natural lightGround-level entry
- 115 days |
- 88 |
- 2 |
Zillow last checked:
Listing updated:
Listed by:
Katie Craig TREC #836640 (210) 361-8635,
Chesmar Homes
Source: LERA MLS,MLS#: 1962109
Facts & features
Interior
Bedrooms & bathrooms
- Bedrooms: 3
- Bathrooms: 3
- Full bathrooms: 2
- 1/2 bathrooms: 1
Primary bedroom
- Features: Walk-In Closet(s), Full Bath
- Level: Upper
- Area: 208
- Dimensions: 16 x 13
Bedroom 2
- Area: 121
- Dimensions: 11 x 11
Bedroom 3
- Area: 143
- Dimensions: 11 x 13
Primary bathroom
- Features: Shower Only, Double Vanity
- Area: 54
- Dimensions: 6 x 9
Family room
- Area: 221
- Dimensions: 13 x 17
Kitchen
- Area: 72
- Dimensions: 8 x 9
Heating
- Central, Zoned, 1 Unit, Electric
Cooling
- Central Air, Zoned
Appliances
- Included: Microwave, Range, Gas Cooktop, Disposal, Dishwasher, Plumbed For Ice Maker, Plumb for Water Softener, Vented Exhaust Fan
- Laundry: Washer Hookup, Dryer Connection
Features
- Two Living Area, Living/Dining Combo, Eat-in Kitchen, Kitchen Island, Pantry, Game Room, Utility Area Inside, All Bedrooms Upstairs, High Ceilings, Open Floorplan, Ceiling Fan(s), Chandelier, High Speed Internet
- Flooring: Carpet, Ceramic Tile
- Windows: Window Coverings, Double Pane Windows
- Has basement: No
- Number of fireplaces: 1
- Fireplace features: One, Living Room
Interior area
- Total interior livable area: 1,668 sqft
Property
Parking
- Total spaces: 2
- Parking features: Two Car Garage, Attached, Garage Door Opener
- Attached garage spaces: 2
Features
- Levels: Two
- Stories: 2
- Patio & porch: Covered
- Exterior features: Rain Gutters
- Fencing: Privacy
Construction
Type & style
- Home type: Condo
Materials
- Stone, 3 Sides Masonry
- Foundation: Slab
- Roof: Composition
Condition
- New construction: Yes
- Year built: 2026
Details
- Builder name: Chesmar Homes
Utilities & green energy
- Electric: CPS
- Gas: CPS
- Sewer: SAWS
- Water: SAWS
- Utilities for property: Cable Available
Green energy
- Indoor air quality: Integrated Pest Management
Community & HOA
Community
- Features: Playground
- Security: Security System Owned, Not Applicable
HOA
- Has HOA: Yes
- Services included: Common Maintenance
- HOA fee: $100 monthly
- HOA name: ROSE HILL CONDO ASSOCIATION
Location
- Region: San Antonio
Financial & listing details
- Price per square foot: $226/sqft
- Price range: $377.8K - $377.8K
- Date on market: 4/29/2026
- Cumulative days on market: 116 days
- Listing terms: Conventional,FHA,VA Loan,Cash
Estimated market value
$374,800
$356,000 - $394,000
$2,214/mo
Price history
| Date | Event | Price |
|---|---|---|
| 8/17/2026 | Pending sale | $377,800$226/sqft |
Source:  LERA MLS #1962109 Report a problem LERA MLS #1962109 Report a problem | ||
| 8/11/2026 | Price change | $377,800-0.5%$226/sqft |
Source: LERA MLS #1962109 Report a problem | ||
| 7/1/2026 | Price change | $379,800-2.6%$228/sqft |
Source: LERA MLS #1962109 Report a problem | ||
| 5/28/2026 | Price change | $389,800-2%$234/sqft |
Source: LERA MLS #1962109 Report a problem | ||
| 5/19/2026 | Price change | $397,800-4.1%$238/sqft |
Source: LERA MLS #1962109 Report a problem | ||
| 4/17/2026 | Listed for sale | $414,840$249/sqft |
Source: Chesmar Homes Report a problem | ||
Public tax history
Tax history is unavailable.
Monthly payment
Est. payment
Payment breakdown
Explore the cost of this home by adjusting the details. Changes won't be saved.Climate risks
Neighborhood: 78249
Nearby schools
GreatSchools rating
- 5/10Boone Elementary SchoolGrades: PK-5Distance: 0.1 mi
- 4/10Rudder Middle SchoolGrades: 6-8Distance: 0.8 mi
- 5/10Marshall High SchoolGrades: 9-12Distance: 2.5 mi
Schools provided by the listing agent
- Elementary: Boone
- Middle: Rudder
- High: Marshall
- District: Northside
Source: LERA MLS. This data may not be complete. We recommend contacting the local school district to confirm school assignments for this home.
- $431,2803 bd3 ba1.6k sqft6464 Babcock Rd #905, San Antonio, TX 78249New Construction

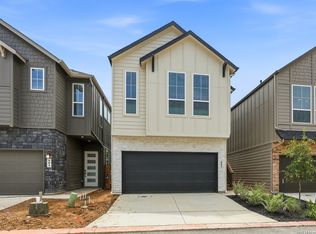
- $385,8003 bd3 ba1.6k sqft6464 Babcock Rd #903, San Antonio, TX 78249Pending

- $427,5103 bd3 ba1.6k sqft6464 Babcock Rd #906, San Antonio, TX 78249Pending
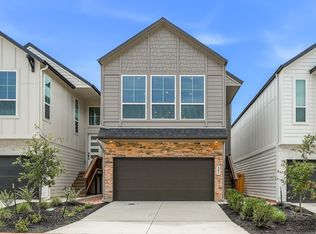
- $385,8003 bd3 ba1.6k sqft6464 Babcock Rd UNIT 902, San Antonio, TX 78249New Construction
- $129,5002 bd1 ba993 sqft11614 Spring Trail St, San Antonio, TX 78249Off Market
- $--3 bd2 ba1k sqft11618 Spring Trail St, San Antonio, TX 78249Sold
- $171,7003 bd2 ba1.1k sqft11612 Spring Trail St, San Antonio, TX 78249Off Market
- $177,7003 bd2 ba1.1k sqft11622 Spring Trail St, San Antonio, TX 78249Off Market
A local agent can set up tours, give advice and negotiate with sellers.
A local lender can help you make sure your offer is ready when you are.
Similar homes
- $385,8003 bd3 ba1.6k sqft6464 Babcock Road UNIT 902, San Antonio, TX 78249New Construction
 LERA MLS
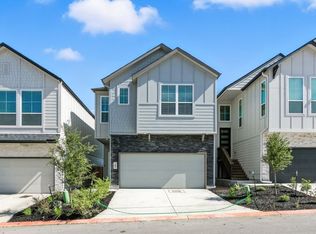
 - from $388,9903 bd3 ba1.6k sqftBalder Plan, Rose Hill, San Antonio, TX 78249New Construction
 Chesmar Homes
 - $431,2803 bd3 ba1.6k sqft6464 Babcock Rd #905, San Antonio, TX 78249New ConstructionLERA MLS
- from $356,9904 bd3 ba1.7k sqftHibiscus - 1731 Plan, Rosemont Hill, San Antonio, TX 78254New Construction
 Century Communities
 - $405,0003 bd3 ba1.9k sqft16011 Babcock Road #25, San Antonio, TX 78255For SaleMLS ID #1966765, Juan Chapa TREC #802401, eXp Realty. LERA MLS
- $400,4964 bd3 ba1.9k sqft6554 Bufflehead Bend, Leon Valley, TX 78240New ConstructionLERA MLS
- from $329,9903 bd3 ba1.6k sqftAthena Plan, Prominence Urban, San Antonio, TX 78245New ConstructionChesmar Homes
- $369,1204 bd3 ba2k sqft12248 VAQUERA BEND, San Antonio, TX 78254New ConstructionLERA MLS
- $374,0405 bd3 ba2.4k sqft12210 VAQUERA BEND, San Antonio, TX 78254New ConstructionLERA MLS
- $397,7873 bd3 ba1.7k sqft104 Tribus, San Antonio, TX 78238New ConstructionMLS ID #1949704, Kenneth Gezella TREC #495233, Ken Gezella. LERA MLS
- $339,9104 bd2 ba1.7k sqft12067 MUTTON BUSTING DR, San Antonio, TX 78254New ConstructionLERA MLS
- $374,7004 bd2 ba2.2k sqft12240 VAQUERA BEND, San Antonio, TX 78254New ConstructionLERA MLS
- $369,2704 bd2 ba2.2k sqft12251 VAQUERA BEND, San Antonio, TX 78254New ConstructionLERA MLS
- $366,8003 bd2 ba1.5k sqft9424 Mattock, San Antonio, TX 78254New ConstructionMLS ID #1948433, Katie Craig TREC #836640, Chesmar Homes. LERA MLS
- $339,8704 bd3 ba2k sqft12206 VAQUERA BEND, San Antonio, TX 78254New ConstructionLERA MLS
- $354,8904 bd2 ba1.9k sqft12036 MUTTON BUSTING DRIVE, San Antonio, TX 78254New ConstructionLERA MLS
- $379,8003 bd3 ba2k sqft2164 Briggs Summit, San Antonio, TX 78232New ConstructionMLS ID #1948318, Katie Craig TREC #836640, Chesmar Homes. LERA MLS
- $379,8003 bd3 ba1.9k sqft2164 Briggs Smt, San Antonio, TX 78245New ConstructionChesmar Homes
- $384,7305 bd3 ba2.4k sqft12055 MUTTON BUSTING DRIVE, San Antonio, TN 78254New ConstructionLERA MLS
- $489,6404 bd4 ba2.4k sqft11915 BONFIRE, San Antonio, TX 78254New ConstructionLERA MLS
