The Calypso at 6464 Babcock offers an unblocked view of the Hills and Beautiful Sunsets every day! Tile in all common areas, Under Cabinet lighting, Pendants above island, Smart Home Deluxe package, upgraded granite, flooring and bath tiles throughout. Fireplace in LR makes for the perfect evening settings. This home won't last, make an appointment and come see for yourself! **Home is under construction. Photos are representative. Estimated completion of home is May 2026.**
Sold
Price Unknown
6464 Babcock Road #711, San Antonio, TX 78249
3beds
1,658sqft
Condo
Built in 2026
-- sqft lot
$379,200 Zestimate®
$--/sqft
$2,430 Estimated rent
Home value
$379,200
$356,000 - $402,000
$2,430/mo
Zestimate® history
Owner options
List your home for rent
$2,430/mo
Rent Zestimate®
Find your next renter with Zillow Rental Manager. Plus, with online applications, you can quickly screen prospective tenants – for free.
$2,430/mo
Rent Zestimate®
Refinance and save
$100/mo
Est. payment
Refinancing to a lower rate could help reduce your monthly payments and save thousands over the life of the loan.
$100/mo
Est. payment
Explore your selling options
Work with a Zillow partner agent
Leverage their expertise and Zillow's premium Showcase listings to get your home seen by more buyers.
Get startedList with your own agent
Get your home in front of millions of buyers by listing it on Zillow.
Learn how to do itSell it yourself
Take full control of how buyers see your home on Zillow by listing For Sale by Owner (FSBO).
List your homeWhat's special
Fireplace in lrUpgraded granitePendants above islandSmart home deluxe packageUnder cabinet lighting
Zillow last checked:
Listing updated:
Listed by:
Katie Craig TREC #836640 (210) 361-8635,
Chesmar Homes
Source: LERA MLS,MLS#: 1948730
Facts & features
Interior
Bedrooms & bathrooms
- Bedrooms: 3
- Bathrooms: 3
- Full bathrooms: 2
- 1/2 bathrooms: 1
Primary bedroom
- Features: Walk-In Closet(s)
- Level: Upper
- Area: 195
- Dimensions: 13 x 15
Bedroom 2
- Area: 130
- Dimensions: 10 x 13
Bedroom 3
- Area: 120
- Dimensions: 10 x 12
Primary bathroom
- Features: Separate Vanity, Double Vanity
- Area: 54
- Dimensions: 6 x 9
Dining room
- Area: 117
- Dimensions: 13 x 9
Family room
- Area: 270
- Dimensions: 18 x 15
Kitchen
- Area: 195
- Dimensions: 15 x 13
Heating
- Central, Zoned, 1 Unit, Electric
Cooling
- Central Air, Zoned
Appliances
- Included: Microwave, Range, Gas Cooktop, Disposal, Dishwasher, Plumbed For Ice Maker, Plumb for Water Softener, Vented Exhaust Fan
- Laundry: Washer Hookup, Dryer Connection
Features
- Two Living Area, Separate Dining Room, Kitchen Island, Pantry, Game Room, Utility Area Inside, Secondary Bdrm Downstairs, High Ceilings, Open Floorplan, Ceiling Fan(s), Chandelier, High Speed Internet
- Flooring: Carpet, Ceramic Tile
- Windows: Window Coverings, Double Pane Windows
- Has basement: No
- Number of fireplaces: 1
- Fireplace features: One, Family Room
Interior area
- Total interior livable area: 1,658 sqft
Property
Parking
- Total spaces: 2
- Parking features: Two Car Garage, Garage Door Opener
- Garage spaces: 2
Features
- Levels: Two
- Stories: 2
- Exterior features: Rain Gutters
- Fencing: Privacy
Details
- Parcel number: 164551007110
Construction
Type & style
- Home type: Condo
Materials
- Stone, 3 Sides Masonry
- Foundation: Slab
- Roof: Composition
Condition
- New construction: Yes
- Year built: 2026
Details
- Builder name: Chesmar Homes
Utilities & green energy
- Electric: CPS
- Gas: CPS
- Sewer: SAWS
- Water: SAWS
- Utilities for property: Cable Available
Green energy
- Indoor air quality: Integrated Pest Management
Community & HOA
Community
- Features: Playground
- Security: Smoke Detector(s), Security System Owned, Prewired, Not Applicable, Other
- Subdivision: Rose Hill,Rose Hill Condos
HOA
- Has HOA: Yes
- Services included: Other, None
- HOA fee: $100 monthly
- HOA name: ROSE HILL CONDOMINIUM ASSOCIATION
Location
- Region: San Antonio
Financial & listing details
- Date on market: 3/13/2026
- Cumulative days on market: 19 days
- Listing terms: Conventional,FHA,VA Loan,Cash
Price history
| Date | Event | Price |
|---|---|---|
| 6/11/2026 | Sold | -- |
Source:  LERA MLS #1948730 Report a problem LERA MLS #1948730 Report a problem | ||
| 4/1/2026 | Pending sale | $415,115$250/sqft |
Source: LERA MLS #1948730 Report a problem | ||
| 3/13/2026 | Listed for sale | $415,115$250/sqft |
Source: LERA MLS #1948730 Report a problem | ||
Public tax history
Tax history is unavailable.
Neighborhood: 78249
Nearby homes
- $355,7003 bd3 ba1.6k sqft6464 Babcock Rd #717, San Antonio, TX 78249Off Market
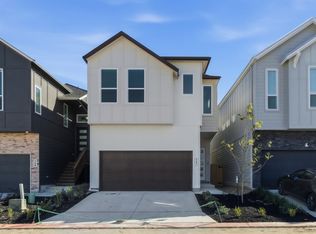
- $--3 bd2 ba1.1k sqft6482 Spring Time Dr #704, San Antonio, TX 78249Off Market

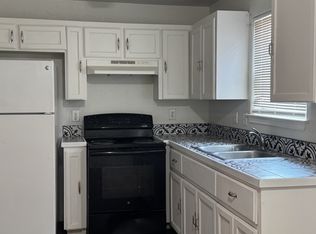
- $--3 bd2 ba1k sqft6482 Spring Time Dr UNIT 701, San Antonio, TX 78249Off Market
- $350,9003 bd4 ba1.6k sqft6464 Babcock Rd, San Antonio, TX 78249Off Market

- $--3 bd3 ba1.6k sqft6464 Babcock Rd #410, San Antonio, TX 78249Sold
- $--3 bd3 ba1.6k sqft6464 Babcock Rd #413, San Antonio, TX 78249Sold
- $--3 bd3 ba1.6k sqft6464 Babcock Rd #315, San Antonio, TX 78249Sold
- $411,0003 bd2 ba2k sqft6464 Babcock Rd #101, San Antonio, TX 78249Off Market
- $360,3003 bd2 ba1.6k sqft6464 Babcock Rd #102, San Antonio, TX 78249Off Market
Nearby schools
GreatSchools rating
- 5/10Boone Elementary SchoolGrades: PK-5Distance: 0.2 mi
- 4/10Rudder Middle SchoolGrades: 6-8Distance: 0.9 mi
- 5/10Marshall High SchoolGrades: 9-12Distance: 2.7 mi
Schools provided by the listing agent
- Elementary: Boone
- Middle: Rudder
- High: Marshall
- District: Northside
Source: LERA MLS. This data may not be complete. We recommend contacting the local school district to confirm school assignments for this home.
Get a cash offer in 3 minutes
Find out how much your home could sell for in as little as 3 minutes with a no-obligation cash offer.
Estimated market value
$379,200
Get a cash offer in 3 minutes
Find out how much your home could sell for in as little as 3 minutes with a no-obligation cash offer.
Estimated market value
$379,200
- Texas
- Bexar County
- San Antonio
- 78249
- 6464 Babcock Road Unit 711
