Welcome to your next chapter in this stunning multi-generational home nestled within a vibrant swim/tennis community! Priced well below recent appraisal, this gem offers not only exceptional value but also a lifestyle of luxury and comfort. Here's why this home is the perfect fit for you: Set on a sprawling, private corner wooded lot with a tranquil creek running through, you'll enjoy the beauty of nature right in your backyard. Relax and unwind on the extended and screened-in back porch featuring a cozy fireplace, perfect for enjoying the outdoors in every season. Retreat to the oversized master suite on the main level complete with a spacious walk-in closet, and a luxurious master bathroom featuring a massive shower. Entertain with ease in the open floorplan kitchen boasting ample counter space, a walk in pantry, a new dishwasher and touchless kitchen faucet for added convenience. Real hardwoods throughout and a gorgeous mudroom was just added for you. The finished basement offers endless possibilities with a wet bar (easily convertible to a kitchenette), a living room, a full bathroom, two bedrooms, and a large bonus room, providing ample space for guests or multigenerational living OR your man cave! Enjoy quick access to shopping, schools, and 985, making daily errands and commuting a breeze.
Closed
$560,000
6464 Blue Herron Dr, Flowery Branch, GA 30542
6beds
5,090sqft
Single Family Residence, Residential
Built in 2019
0.89 Acres Lot
$619,300 Zestimate®
$110/sqft
$3,946 Estimated rent
Home value
$619,300
$588,000 - $650,000
$3,946/mo
Zestimate® history
Owner options
List your home for rent
$3,946/mo
Rent Zestimate®
Find your next renter with Zillow Rental Manager. Plus, with online applications, you can quickly screen prospective tenants – for free.
$3,946/mo
Rent Zestimate®
Refinance and save
$3,971/mo
Est. payment
Refinancing to a lower rate could help reduce your monthly payments and save thousands over the life of the loan.
$3,971/mo
Est. payment
Explore your selling options
Work with a Zillow partner agent
Leverage their expertise and Zillow's premium Showcase listings to get your home seen by more buyers.
Get startedList with your own agent
Get your home in front of millions of buyers by listing it on Zillow.
Learn how to do itSell it yourself
Take full control of how buyers see your home on Zillow by listing For Sale by Owner (FSBO).
List your homeWhat's special
Zillow last checked:
Listing updated:
Listed by:
Kaitlyn Kennedy Ashley,
Keller Williams Lanier Partners
Bought with:
White Simpson, 203287
RE/MAX Center
Source: FMLS GA,MLS#: 7370125
Facts & features
Interior
Bedrooms & bathrooms
- Bedrooms: 6
- Bathrooms: 4
- Full bathrooms: 4
- Main level bathrooms: 2
- Main level bedrooms: 3
Rooms
- Room types: Basement, Bonus Room, Sun Room
Primary bedroom
- Features: In-Law Floorplan, Master on Main, Oversized Master
- Level: In-Law Floorplan, Master on Main, Oversized Master
Bedroom
- Features: In-Law Floorplan, Master on Main, Oversized Master
Primary bathroom
- Features: Double Shower, Double Vanity
Dining room
- Features: Open Concept
Kitchen
- Features: Breakfast Room, Eat-in Kitchen, Pantry Walk-In
Heating
- Central
Cooling
- Central Air
Appliances
- Included: Dishwasher, Disposal, Electric Oven, Electric Water Heater, Microwave
- Laundry: Laundry Room, Main Level, Mud Room
Features
- Double Vanity, Walk-In Closet(s)
- Flooring: Carpet, Hardwood
- Windows: None
- Basement: Finished,Finished Bath,Full
- Number of fireplaces: 2
- Fireplace features: Family Room, Outside
- Common walls with other units/homes: No Common Walls
Interior area
- Total structure area: 5,090
- Total interior livable area: 5,090 sqft
- Finished area above ground: 2,732
- Finished area below ground: 2,192
Property
Parking
- Total spaces: 2
- Parking features: Garage
- Garage spaces: 2
Features
- Levels: Two
- Stories: 2
- Patio & porch: Rear Porch, Screened
- Exterior features: Private Yard, No Dock
- Pool features: None
- Spa features: None
- Fencing: None
- Has view: Yes
- View description: Trees/Woods
- Waterfront features: None
- Body of water: None
Lot
- Size: 0.89 Acres
- Features: Back Yard, Creek On Lot, Private
Details
- Additional structures: None
- Parcel number: 08110 000074
- Other equipment: None
- Horse amenities: None
Construction
Type & style
- Home type: SingleFamily
- Architectural style: Ranch,Traditional
- Property subtype: Single Family Residence, Residential
Materials
- Cement Siding
- Foundation: See Remarks
- Roof: Composition
Condition
- Resale
- New construction: No
- Year built: 2019
Details
- Builder name: Premier
Utilities & green energy
- Electric: None
- Sewer: Public Sewer
- Water: Public
- Utilities for property: Cable Available, Electricity Available, Sewer Available, Water Available
Green energy
- Energy efficient items: None
- Energy generation: None
Community & HOA
Community
- Features: Homeowners Assoc, Near Schools, Near Shopping, Pool, Sidewalks, Tennis Court(s)
- Security: Fire Alarm
- Subdivision: White Horse Creek
HOA
- Has HOA: Yes
- HOA fee: $487 annually
Location
- Region: Flowery Branch
Financial & listing details
- Price per square foot: $110/sqft
- Tax assessed value: $608,600
- Annual tax amount: $4,943
- Date on market: 4/17/2024
- Cumulative days on market: 23 days
- Electric utility on property: Yes
- Road surface type: Asphalt
Price history
| Date | Event | Price |
|---|---|---|
| 6/7/2024 | Sold | $560,000-1.6%$110/sqft |
Source:  FMLS GA #7370125 Report a problem FMLS GA #7370125 Report a problem | ||
| 5/20/2024 | Pending sale | $569,000$112/sqft |
Source:  GAMLS #10282736 Report a problem GAMLS #10282736 Report a problem | ||
| 5/10/2024 | Price change | $569,000-1%$112/sqft |
Source: GAMLS #10282736 Report a problem | ||
| 5/1/2024 | Price change | $575,000-1.7%$113/sqft |
Source: FMLS GA #7370125 Report a problem | ||
| 4/26/2024 | Pending sale | $585,000$115/sqft |
Source: GAMLS #10282736 Report a problem | ||
| 4/17/2024 | Listed for sale | $585,000+66.8%$115/sqft |
Source: GAMLS #10282736 Report a problem | ||
| 1/31/2019 | Sold | $350,809$69/sqft |
Source: Public Record Report a problem | ||
Public tax history
| Year | Property taxes | Tax assessment |
|---|---|---|
| 2025 | $5,146 -0.2% | $243,440 +13.8% |
| 2024 | $5,156 -3.3% | $213,840 +0.1% |
| 2023 | $5,334 +8.4% | $213,680 +13.1% |
| 2022 | $4,919 +32.3% | $188,880 +40.7% |
| 2021 | $3,719 -3.9% | $134,280 -4.1% |
| 2020 | $3,871 +804.7% | $140,080 +673.1% |
| 2019 | $428 -4.2% | $18,120 +13% |
| 2018 | $447 | $16,040 |
Find assessor info on the county website
Neighborhood: 30542
Nearby homes
- $537,3004 bd4 ba2.8k sqft6452 Blue Herron Dr, Flowery Branch, GA 30542Off Market
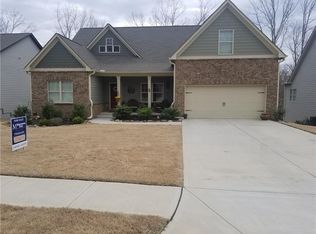
- $580,4005 bd4 ba2.5k sqft6558 Teal Trail Dr, Flowery Branch, GA 30542Off Market
- $484,5004 bd3 ba2.4k sqft6562 Teal Trail Dr, Flowery Branch, GA 30542Off Market
- $495,2004 bd3 ba2.6k sqft6544 Teal Trail Dr #116, Flowery Branch, GA 30542Off Market
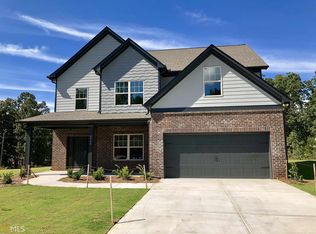
- $583,3004 bd4 ba2.8k sqft6566 Teal Trail Dr, Flowery Branch, GA 30542Off Market
- $488,6004 bd3 ba2.5k sqft6449 Blue Herron Dr, Flowery Branch, GA 30542Off Market
- $498,9004 bd4 ba2.6k sqft6449 Blue Herron Dr #122, Flowery Branch, GA 30542Off Market
- $467,2003 bd3 ba2.3k sqft6440 Blue Herron Dr, Flowery Branch, GA 30542Off Market
Nearby schools
GreatSchools rating
- 4/10Flowery Branch Elementary SchoolGrades: PK-5Distance: 0.6 mi
- 3/10West Hall Middle SchoolGrades: 6-8Distance: 2 mi
- 4/10West Hall High SchoolGrades: 9-12Distance: 1.9 mi
Schools provided by the listing agent
- Elementary: Flowery Branch
- Middle: West Hall
- High: West Hall
Source: FMLS GA. This data may not be complete. We recommend contacting the local school district to confirm school assignments for this home.
Get a cash offer in 3 minutes
Find out how much your home could sell for in as little as 3 minutes with a no-obligation cash offer.
Estimated market value
$619,300
Get a cash offer in 3 minutes
Find out how much your home could sell for in as little as 3 minutes with a no-obligation cash offer.
Estimated market value
$619,300
- Georgia
- Hall County
- Flowery Branch
- 30542
- 6464 Blue Herron Dr
Nearby cities
Nearby zip codes
Other Flowery Branch Topics
