Skip main navigation
Off market
  • $3,191,000

    6464 Dakota Ridge Dr, Golden, CO 80403

    4beds
    8,864sqft
    SingleFamily
    Built in 2004
    35.05 Acres Lot
    $3,191,000 Zestimate®
    $360/sqft
    $-- Estimated rent

    Home value

    $3,191,000

    $2.68M - $3.83M

    Not available

    Zestimate® history
    Loading
    Loading...

    Owner options

    List your home for rent

    Find your next renter with Zillow Rental Manager. Plus, with online applications, you can quickly screen prospective tenants – for free.

    Learn more
    Refinance and save

    $15,297/mo

    Est. payment

    Refinancing to a lower rate could help reduce your monthly payments and save thousands over the life of the loan.

    See today's rates

    $15,297/mo

    Est. payment

    Explore your selling options

    Work with a Zillow partner agent

    Leverage their expertise and Zillow's premium Showcase listings to get your home seen by more buyers.

    Get started

    List with your own agent

    Get your home in front of millions of buyers by listing it on Zillow.

    Learn how to do it

    Sell it yourself

    Take full control of how buyers see your home on Zillow by listing For Sale by Owner (FSBO).

    List your home

    What's special

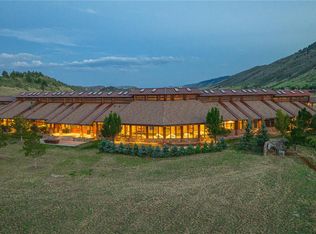
    Picturesque private estate home on 35 acres in gated Bear Tooth Ranch community. 360 degree views of mountains and open space park bordering Bear Tooth Ranch. Large main floor complete with grand entry, spacious living, stunning great room, luxurious master suite with spa-like bath, open kitchen with great views. Wonderful home for entertaining. Patio, complete with built-in BBQ, fire-pit, and water feature, opens up to private Tennis Court. Post-tension slab tennis court features unbeatable mountain views and meticulously maintained court surface. The oversized 4 car garage is heated and completely finished. Home site offers pastures for grazing (horses allowed) and privacy rarely found. Minutes from downtown Golden with quick access to Denver, Boulder, and all major ski resorts.

    This property is not currently displayed as for sale or rent on Zillow. This may be different from what's on other websites or public sources.

    Facts & features

    Interior

    Bedrooms & bathrooms
    • Bedrooms: 4
    • Bathrooms: 5
    • Full bathrooms: 2
    • 3/4 bathrooms: 1
    • 1/2 bathrooms: 2
    Heating
    • Radiant, Gas
    Cooling
    • Central
    Appliances
    • Included: Dishwasher, Dryer, Garbage disposal, Microwave, Refrigerator, Washer
    • Laundry: Sink
    Features
    • Ceiling Fan(s), Wet Bar, Kitchen Island, Pantry, Central Vacuum, Sound System, Walk-In Closet(s), Vaulted Ceiling(s), Granite Counters, Stone Counters, Breakfast Nook, Tile Counters, Eat-in Kitchen, Built-in Features, Entrance Foyer, Wired for Data, Open Floorplan, Jack & Jill Bath, Master Suite, Corian Counters, Five Piece Bath, Smoke Free, Solid Surface Counters, Limestone Counters
    • Flooring: Tile, Carpet, Hardwood
    • Windows: Double Pane Windows, Window Coverings, Window Treatments
    • Basement: Partially finished
    • Has fireplace: Yes
    • Fireplace features: Great Room, Master Bedroom
    Interior area
    • Total interior livable area: 8,864 sqft
    • Finished area below ground: 3025.00

    Property

    Parking
    • Total spaces: 4
    • Parking features: Garage - Attached
    Features
    • Patio & porch: Deck, Patio, Covered, Front Porch
    • Exterior features: Stone, Stucco
    • Has spa: Yes
    • Spa features: Bath
    • Fencing: Full
    • Has view: Yes
    • View description: Territorial, Mountain
    Lot
    • Size: 35.05 Acres
    • Features: Level, Meadow, Sloped, Open Lot, Secluded, Rolling Slope, Landscaped, Many Trees, Borders Public Land, Mountainous, Rock Outcropping, Foothills
    • Residential vegetation: Grassed
    Details
    • Parcel number: 3008200005
    • Zoning description: A-2
    • Other equipment: Gas Valve

    Construction

    Type & style
    • Home type: SingleFamily
    • Architectural style: Mountain Contemporary
    Materials
    • Other
    • Roof: Composition
    Condition
    • Year built: 2004

    Utilities & green energy

    • Sewer: Septic Tank
    • Water: Well

    Community & HOA

    Community
    • Security: Smoke Detector(s)
    HOA
    • Has HOA: Yes
    • Amenities included: Gated
    • Services included: Snow Removal, Road Maintenance, Capital Reserves
    • HOA fee: $450 monthly
    Location
    • Region: Golden

    Financial & listing details

    • Price per square foot: $360/sqft
    • Tax assessed value: $3,272,715
    • Annual tax amount: $20,377
    • Road surface type: Paved

    Price history

    DateEventPrice
    2/3/2021Sold$2,050,000-6.4%$231/sqft
    Source: Public Record Report a problem
    11/3/2020Pending sale$2,190,900$247/sqft
    Source: Stonebrook Realty Llc #8878507 Report a problem
    10/24/2020Price change$2,190,900-4.8%$247/sqft
    Source: Stonebrook Realty Llc #8878507 Report a problem
    8/31/2020Listed for sale$2,300,900$260/sqft
    Source: Stonebrook Realty Llc #8878507 Report a problem
    8/11/2020Pending sale$2,300,900$260/sqft
    Source: Stonebrook Realty Llc #8878507 Report a problem
    7/12/2020Price change$2,300,900-11.5%$260/sqft
    Source: Stonebrook Realty Llc #8878507 Report a problem
    6/15/2020Price change$2,600,500-3.7%$293/sqft
    Source: Stonebrook Realty Llc #8878507 Report a problem
    5/13/2020Listed for sale$2,700,500$305/sqft
    Source: Stonebrook Realty Llc #8878507 Report a problem
    4/10/2020Listing removed$2,700,500$305/sqft
    Source: Stonebrook Realty Llc #7503328 Report a problem
    3/11/2020Listed for sale$2,700,500+702.3%$305/sqft
    Source: Stonebrook Realty Llc #7503328 Report a problem
    5/3/1999Sold$336,580$38/sqft
    Source: Public Record Report a problem

    Public tax history

    YearProperty taxesTax assessment
    2025$20,377 +4.5%$205,082 -8.9%
    2024$19,496 +68.2%$225,115
    2023$11,588 -1.7%$225,115 +70.9%
    2022$11,788 +7.3%$131,761 -2.8%
    2021$10,983 $135,598 +9.9%
    2020$10,983 +4%$123,352
    2019$10,564 -9.6%$123,352 -6.5%
    2018$11,688 $131,892
    2017$11,688 -2.3%$131,892 -3.8%
    2016$11,963 +100%$137,136
    2015$5,981 -35.8%$137,136 +35.4%
    2014$9,323 +17.4%$101,257
    2013$7,940 +13.6%$101,257 +11.3%
    2012$6,990 -13.8%$90,967 +11.3%
    2011$8,108 +0.1%$81,733 -14.6%
    2010$8,100 -5.7%$95,710
    2009$8,586 +0.3%$95,710 -5.4%
    2008$8,564 +62.4%$101,190
    2007$5,274 +4.9%$101,190 +64%
    2006$5,025 +24.5%$61,720 +27.4%
    2005$4,038 +12589.8%$48,440
    2004$32 $48,440
    Find assessor info on the county website

    Neighborhood: 80403

    Nearby schools

    GreatSchools rating
    Schools provided by the listing agent
    • Elementary: Mitchell
    • Middle: Bell
    • High: Golden
    • District: Jefferson County R-1

    Source: The MLS. This data may not be complete. We recommend contacting the local school district to confirm school assignments for this home.

    Get a cash offer in 3 minutes
    Find out how much your home could sell for in as little as 3 minutes with a no-obligation cash offer.
    Estimated market value
    $3,191,000
    Get a cash offer in 3 minutes
    Find out how much your home could sell for in as little as 3 minutes with a no-obligation cash offer.
    Estimated market value
    $3,191,000