Skip main navigation
Sold for $700,000
  • $700,000

    6464 Deer Ridge Dr, Clarkston, MI 48348

    4beds
    4,265sqft
    Single Family Residence
    Built in 1980
    0.38 Acres Lot
    $700,500 Zestimate®
    $164/sqft
    $4,005 Estimated rent

    Home value

    $700,500

    $665,000 - $736,000

    $4,005/mo

    Zestimate® history
    Loading
    Loading...

    Owner options

    List your home for rent

    $4,005/mo

    Rent Zestimate®

    Find your next renter with Zillow Rental Manager. Plus, with online applications, you can quickly screen prospective tenants – for free.

    Learn more

    $4,005/mo

    Rent Zestimate®

    Refinance and save

    $4,868/mo

    Est. payment

    Refinancing to a lower rate could help reduce your monthly payments and save thousands over the life of the loan.

    See today's rates

    $4,868/mo

    Est. payment

    Explore your selling options

    Work with a Zillow partner agent

    Leverage their expertise and Zillow's premium Showcase listings to get your home seen by more buyers.

    Get started

    List with your own agent

    Get your home in front of millions of buyers by listing it on Zillow.

    Learn how to do it

    Sell it yourself

    Take full control of how buyers see your home on Zillow by listing For Sale by Owner (FSBO).

    List your home

    What's special

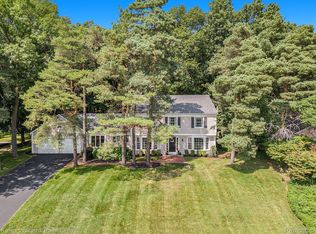
    **Striking CLARKSTON Custom Home with Soaring Ceilings, Exceptional Design & Breathtaking Woodland Views PLUS a Car Enthusiast Dream Garage** This 4++ Bedroom home is perched along a picturesque, wooded hillside, and just down the street from Neighborhood Pond ... together it offers architectural character and natural beauty all just a few minute drive to Downtown Clarkston. Open floor plan with expansive living spaces, vaulted ceilings, walls of windows to that capture breathtaking views and fill the interiors with light, plus 2 fireplaces in both the family room and living room - ambiance throughout the seasons. The central updated kitchen is a true culinary experience - lots of workspace, fantastic storage, and perfect for entertaining. The main floor study/den offers remarkable versatility - transition it into a 5th bedroom, private office, or guest retreat. The primary suite features gorgeous windows, sitting room, bathroom suite w/tub and shower all accented with Zellige inspired tile. PLUS UPSTAIRS has 3 additional bedrooms w/one so HUGE it could serve as loft/study/hangout space as well - w/open viewing to the great room. The walkout FINISHED BASEMENT SPACE - just a perfect recreation/game room/home school area, plus discover an oversized workshop area - and the ability to drive a vehicles/or motorcycles directly from the garage into the lower level for washing/maintenance resulting in tandem capacity for over four vehicles - perfect for collectors, hobbyists, or automotive enthusiasts! Recent UPDATES include newer flooring, roof, hot water tank, 96% high-efficiency furnace and AC. Surrounded by stunning wooded scenery and ever-changing seasonal views, this one-of-a-kind custom home offers an incredible opportunity to experience luxury living with endless possibilities in a peaceful, private setting ready to be personalized into your own extraordinary retreat. Deer Lake Privileges & Neighborhood Lake access ** CLARKSTON SCHOOLS **

    Zillow last checked:

    Listing updated:

    Listed by:

    Jennifer A Toomajian 248-303-9097,

    Real Estate One-Troy

    Bought with:

    Thomas Barnes, 6502420317

    Brick & Mortar Michigan Realty LLC

    Source: Realcomp II,MLS#: 20261033111MLS Logo

    Facts & features

    Interior

    Bedrooms & bathrooms
    • Bedrooms: 4
    • Bathrooms: 3
    • Full bathrooms: 2
    • 1/2 bathrooms: 1
    Primary bedroom
    • Level: Entry
    • Area: 378
    • Dimensions: 27 X 14
    Bedroom
    • Level: Second
    • Area: 156
    • Dimensions: 13 X 12
    Bedroom
    • Level: Second
    • Area: 280
    • Dimensions: 20 X 14
    Bedroom
    • Level: Second
    • Area: 187
    • Dimensions: 17 X 11
    Primary bathroom
    • Level: Entry
    • Area: 64
    • Dimensions: 8 X 8
    Other
    • Level: Second
    • Area: 64
    • Dimensions: 8 X 8
    Other
    • Level: Entry
    • Area: 42
    • Dimensions: 7 X 6
    Other
    • Level: Entry
    • Area: 99
    • Dimensions: 11 X 9
    Dining room
    • Level: Entry
    • Area: 144
    • Dimensions: 12 X 12
    Family room
    • Level: Entry
    • Area: 336
    • Dimensions: 16 X 21
    Game room
    • Level: Basement
    • Area: 187
    • Dimensions: 17 X 11
    Great room
    • Level: Entry
    • Area: 260
    • Dimensions: 20 X 13
    Kitchen
    • Level: Entry
    • Area: 170
    • Dimensions: 17 X 10
    Laundry
    • Level: Entry
    • Area: 48
    • Dimensions: 8 X 6
    Heating
    • ENERGYSTAR Qualified Furnace Equipment, Forced Air, Natural Gas
    Cooling
    • Ceiling Fans, Central Air
    Appliances
    • Included: Dishwasher, Disposal, Energy Star Qualified Dryer, Energy Star Qualified Refrigerator, Energy Star Qualified Washer, Free Standing Gas Oven, Free Standing Gas Range, Microwave, Stainless Steel Appliances, Vented Exhaust Fan
    Features
    • Entrance Foyer, High Speed Internet, Programmable Thermostat
    • Basement: Interior Entry,Partially Finished,Walk Out Access,Walk Up Access
    • Has fireplace: Yes
    • Fireplace features: Family Room, Great Room
    Interior area
    • Total interior livable area: 4,265 sqft
    • Finished area above ground: 3,265
    • Finished area below ground: 1,000

    Property

    Parking
    • Total spaces: 4
    • Parking features: Four Car Garage, Attached, Basement, Direct Access, Driveway, Electricityin Garage, Garage Faces Front, Garage Door Opener, Garage Faces Side, Side Entrance, Tandem
    • Attached garage spaces: 4
    Features
    • Levels: Two
    • Stories: 2
    • Entry location: GroundLevelwSteps
    • Patio & porch: Covered, Deck, Porch
    • Exterior features: Lighting
    • Pool features: None
    • Waterfront features: Lake Privileges
    • Body of water: Both: Deer Lake & Deerwood Neighborhood Lake
    Lot
    • Size: 0.38 Acres
    • Dimensions: 110 x 151
    • Features: Adjacentto Public Land, Near Golf Course, Hilly Ravine, Irregular Lot
    Details
    • Additional structures: Kennel Dog Run
    • Parcel number: 0816101003
    • Special conditions: Short Sale No,Standard
    • Other equipment: Dehumidifier

    Construction

    Type & style
    • Home type: SingleFamily
    • Architectural style: Colonial,Contemporary
    • Property subtype: Single Family Residence
    Materials
    • Brick, Other
    • Foundation: Basement, Poured
    • Roof: Asphalt
    Condition
    • Platted Sub
    • New construction: No
    • Year built: 1980
    • Major remodel year: 2024

    Utilities & green energy

    • Electric: Circuit Breakers
    • Sewer: Public Sewer
    • Water: Public
    • Utilities for property: Cable Available, Underground Utilities

    Community & HOA

    Community
    • Security: Carbon Monoxide Detectors, Other, Smoke Detectors
    • Subdivision: DEERWOOD
    HOA
    • Has HOA: Yes
    • Services included: Other, Snow Removal
    • HOA fee: $225 annually
    • HOA phone: 248-978-3732
    Location
    • Region: Clarkston

    Financial & listing details

    • Price per square foot: $164/sqft
    • Tax assessed value: $309,800
    • Annual tax amount: $8,868
    • Date on market: 5/14/2026
    • Cumulative days on market: 6 days
    • Listing agreement: Exclusive Right To Sell
    • Listing terms: Cash,Conventional,FHA,Va Loan

    Price history

    DateEventPrice
    6/18/2026Sold$700,000+0.7%$164/sqft
    Source: Realcomp II #20261033111 Report a problem
    5/23/2026Pending sale$695,000$163/sqft
    Source: Realcomp II #20261033111 Report a problem
    5/14/2026Listed for sale$695,000+11.5%$163/sqft
    Source: Realcomp II #20261033111 Report a problem
    7/18/2024Sold$623,500+8.4%$146/sqft
    Source: Realcomp II #20240041950 Report a problem
    6/20/2024Pending sale$575,000$135/sqft
    Source: Realcomp II #20240041950 Report a problem
    6/18/2024Listed for sale$575,000+105.4%$135/sqft
    Source: Realcomp II #20240041950 Report a problem
    11/18/2013Sold$279,900$66/sqft
    Source: Public Record Report a problem
    9/9/2013Price change$279,900-6.7%$66/sqft
    Source: Coldwell Banker Weir Manuel #213073154 Report a problem
    7/25/2013Listed for sale$299,900$70/sqft
    Source: Coldwell Banker Weir Manuel #213073154 Report a problem

    Public tax history

    YearProperty taxesTax assessment
    2025-- $309,800 +26.1%
    2024-- $245,600 +8.6%
    2023-- $226,200 +7.6%
    2022-- $210,300 +9.1%
    2021-- $192,700 +4.8%
    2020-- $183,800 +1.9%
    2019-- $180,400 -0.2%
    2018$5,490 +8.7%$180,800 +13.3%
    2015$5,052 $159,600 +2.2%
    2014-- $156,200 +45.7%
    2011-- $107,200 -5.1%
    2010-- $113,000 -30.5%
    2009-- $162,700 -7%
    2002-- $174,900 +16.1%
    2001-- $150,700 +3.1%
    2000$4,312 $146,100
    Find assessor info on the county website

    Neighborhood: 48348

    Nearby schools

    GreatSchools rating
    Get a cash offer in 3 minutes
    Find out how much your home could sell for in as little as 3 minutes with a no-obligation cash offer.
    Estimated market value
    $700,500
    Get a cash offer in 3 minutes
    Find out how much your home could sell for in as little as 3 minutes with a no-obligation cash offer.
    Estimated market value
    $700,500