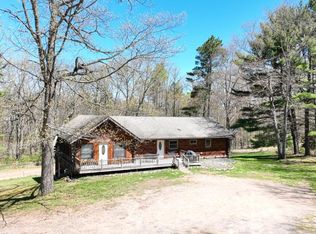
Enjoy exceptional highway frontage with maximum visibility and easy access at the highly traveled intersection of Highway 45 and County Highway B. This unique property is ideally situated near downtown Land O' Lakes, popular recreational destinations, and major travel routes, making it an outstanding investment opportunity. Zoned General Business, the property offers incredible flexibility for a variety of commercial or residential uses. Whether you're looking to establish a business, create a live-work space, or continue using it as a residence, the possibilities are endless. The property currently functions as a spacious 3+ bedroom, 2-bath home, but it was previously utilized as professional office space, showcasing its versatility. Two billboards located at either end of the property provide outstanding advertising exposure and added visibility. Don't miss this rare opportunity!
For sale
$279,500
6464 Highway 45, Land O Lakes, WI 54540
3beds
1,920sqft
Single Family Residence
Built in 1994
5.03 Acres Lot
$272,200 Zestimate®
$146/sqft
$-- HOA
What's special
- 60 days
- 510
- 27
Zillow last checked:
Listing updated:
Listed by:
JERRY BURKETT 715-479-3090,
CENTURY 21 BURKETT & ASSOC.,
ALLY RAMESH 906-284-2918,
CENTURY 21 BURKETT & ASSOC.
Source: GNMLS,MLS#: 218196
Facts & features
Interior
Bedrooms & bathrooms
- Bedrooms: 3
- Bathrooms: 2
- Full bathrooms: 2
Bedroom
- Level: Basement
- Dimensions: 19'5x12'4
Bedroom
- Level: First
- Dimensions: 8'6x8'3
Bedroom
- Level: First
- Dimensions: 8'3x11'3
Bathroom
- Level: First
Bathroom
- Level: Basement
Bonus room
- Level: First
- Dimensions: 5x6'10
Breakfast room nook
- Level: Basement
- Dimensions: 5x6'5
Dining room
- Level: First
- Dimensions: 10'8x10'4
Entry foyer
- Level: First
- Dimensions: 5'4x4
Laundry
- Level: Basement
- Dimensions: 7'1x10'11
Living room
- Level: First
- Dimensions: 25'3x16'10
Utility room
- Level: Basement
- Dimensions: 39'7x12'10
Utility room
- Level: Basement
- Dimensions: 12'9x4'9
Heating
- Forced Air, Natural Gas
Cooling
- Central Air
Appliances
- Included: Dryer, Electric Oven, Electric Range, Electric Water Heater, Refrigerator, Washer
Features
- Ceiling Fan(s)
- Flooring: Ceramic Tile
- Basement: Full,Interior Entry,Partially Finished,Sump Pump
- Has fireplace: No
- Fireplace features: None
Interior area
- Total structure area: 1,920
- Total interior livable area: 1,920 sqft
- Finished area above ground: 1,205
- Finished area below ground: 715
Property
Parking
- Parking features: No Garage
Features
- Levels: One
- Stories: 1
- Exterior features: Landscaping
- Frontage length: 0,0
Lot
- Size: 5.03 Acres
Details
- Parcel number: 12252405
- Zoning description: General Business
Construction
Type & style
- Home type: SingleFamily
- Architectural style: One Story
- Property subtype: Single Family Residence
Materials
- Frame, Wood Siding
- Foundation: Block
- Roof: Composition,Shingle
Condition
- Year built: 1994
Utilities & green energy
- Electric: Circuit Breakers
- Sewer: County Septic Maintenance Program - Yes, Conventional Sewer
- Water: Drilled Well
Community & HOA
Community
- Features: Shopping
Location
- Region: Land O Lakes
Financial & listing details
- Price per square foot: $146/sqft
- Annual tax amount: $1,663
- Date on market: 6/30/2026
- Ownership: Fee Simple
Estimated market value
$272,200
$240,000 - $305,000
$2,103/mo
Price history
| Date | Event | Price |
|---|---|---|
| 6/30/2026 | Listed for sale | $279,500-1.9%$146/sqft |
Source:  GNMLS #218196 Report a problem GNMLS #218196 Report a problem | ||
| 12/8/2025 | Listing removed | $285,000$148/sqft |
Source: GNMLS #214439 Report a problem | ||
| 9/26/2025 | Listed for sale | $285,000+60.1%$148/sqft |
Source: GNMLS #214439 Report a problem | ||
| 6/9/2023 | Sold | $178,000-11%$93/sqft |
Source: GNMLS #196720 Report a problem | ||
| 5/19/2023 | Contingent | $200,000$104/sqft |
Source: GNMLS #196720 Report a problem | ||
| 1/24/2023 | Price change | $200,000-12.7%$104/sqft |
Source: GNMLS #196720 Report a problem | ||
| 8/23/2022 | Price change | $229,000-8%$119/sqft |
Source: GNMLS #196720 Report a problem | ||
| 5/26/2022 | Listed for sale | $249,000$130/sqft |
Source: GNMLS #196720 Report a problem | ||
Public tax history
Tax history is unavailable.
Monthly payment
Est. payment
Payment breakdown
Explore the cost of this home by adjusting the details. Changes won't be saved.Climate risks
Neighborhood: 54540
Nearby schools
Schools provided by the listing agent
- Elementary: VI Northland Pines-LOL
- Middle: VI Northland Pines
- High: VI Northland Pines
Source: GNMLS. This data may not be complete. We recommend contacting the local school district to confirm school assignments for this home.
Similar homes
- $339,0002 bd2 ba1.2k sqft4060 Cth E, Land O Lakes, WI 54540For Sale
 MLS ID #217884, MICHELLE GARSOW, CENTURY 21 BURKETT - LOL. GNMLS
 - $275,0003 bd2 ba1.5k sqft3700 Chain O Lakes Rd, Eagle River, WI 54521For Sale
 MLS ID #218018, MICHELLE GARSOW, CENTURY 21 BURKETT - LOL. GNMLS
 - $379,0004 bd3 ba1.6k sqft3302 Garrison Ln, Phelps, WI 54554For Sale
 MLS ID #217396, MICHELLE GARSOW, CENTURY 21 BURKETT - LOL. GNMLS
 - $249,0004 bd2 ba2k sqft168 Highway 45, Conover, WI 54519For Sale
 MLS ID #217316, RYAN BURGY, SHOREWEST - EAGLE RIVER. GNMLS
 - $299,0002 bd2 ba1.7k sqft4375 Old 45 Hwy, Bruce Crossing, MI 49912For Sale
 MLS ID #50213434, COLE BORSETH, BORSETH PROPERTIES. MiRealSource
 - $299,0002 bd1 ba960 sqft5140 W Langford Lake Rd, Watersmeet, MI 49969For SaleMLS ID #50207684, DALE G GORDON, NORTHERN MICHIGAN LAND BROKERS - H. MiRealSource
- $289,9002 bd1 ba1.3k sqft5264 Langford Lake Rd E, Watersmeet, MI 49969For SaleMLS ID #50217449, GARY WATTERS, STEPHENS REAL ESTATE-IRON RIVER. MiRealSource
- $189,9002 bd-- ba1k sqftFfh16 Hwy, Iron River, MI 49935For SaleMLS ID #50210706, NICOLE HEBERT, KELLER WILLIAMS CLASSIC REALTY NW. MiRealSource
