Skip main navigation
Off market
Street View
  • $631,900

    6464 Pennington Dr, White Lake, MI 48383

    4beds
    3baths
    3,298sqft
    SingleFamily
    Built in 2003
    1.22 Acres Lot
    $631,900 Zestimate®
    $192/sqft
    $3,787 Estimated rent

    Home value

    $631,900

    $600,000 - $663,000

    $3,787/mo

    Zestimate® history
    Loading
    Loading...

    Owner options

    List your home for rent

    $3,787/mo

    Rent Zestimate®

    Find your next renter with Zillow Rental Manager. Plus, with online applications, you can quickly screen prospective tenants – for free.

    Learn more

    $3,787/mo

    Rent Zestimate®

    Refinance and save

    $4,188/mo

    Est. payment

    Refinancing to a lower rate could help reduce your monthly payments and save thousands over the life of the loan.

    See today's rates

    $4,188/mo

    Est. payment

    Explore your selling options

    Work with a Zillow partner agent

    Leverage their expertise and Zillow's premium Showcase listings to get your home seen by more buyers.

    Get started

    List with your own agent

    Get your home in front of millions of buyers by listing it on Zillow.

    Learn how to do it

    Sell it yourself

    Take full control of how buyers see your home on Zillow by listing For Sale by Owner (FSBO).

    List your home

    What's special

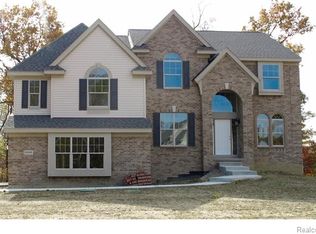
    Absolutely beautiful home in White Lake Twp. is located on a premium lot at the end of a cul-de-sac. Excellent taste with this stunning designer kitchen with tall cherry cabinets and center island. Granite counters. Tile backspash. Skylights. Reverse osmosis water system. 2 story living room with natural woodburning fireplace & wall of windows looking to the rear and large private decking with a nature like setting. Wood floors. Dedicated formal dining room area. Welcoming 1st floor library/den. 1st floor master bedroom suite with trayed ceiling and double closets. Impressive master bathroom with unique architecture and double sinks with very tall ceilings. 3 additional bedrooms on upper level with hall bath and loft area is perfect for office desk or kids play area. Unfinished walkout basement is partially framed and ready to finish. Floor is plumbed for additional bath. 2 furnaces. This is a remarkable home and shows excellent! Move right in. This house will not last!

    This property is off market, which means it's not currently listed for sale or rent on Zillow. This may be different from what's available on other websites or public sources.
    Facts & features

    Interior

    Bedrooms & bathrooms
    • Bedrooms: 4
    • Bathrooms: 3
    Heating
    • Forced air, Gas
    Cooling
    • Central
    Appliances
    • Included: Dishwasher, Dryer, Garbage disposal, Microwave, Range / Oven, Refrigerator, Washer
    Features
    • Sump Pump, High Speed Internet, Humidifier, Programmable Thermostat, Pets Allowed, Cable Available, Security Alarm (owned), Water Softener (owned)
    • Basement: Partially finished
    • Has fireplace: Yes
    • Fireplace features: Living Room, Natural
    Interior area
    • Structure area source: Prd
    • Total interior livable area: 3,298 sqft
    • Finished area below ground: 2235

    Property

    Parking
    • Total spaces: 3
    • Parking features: Garage - Attached
    Features
    • Patio & porch: Deck, Porch - Covered
    • Exterior features: Other, Brick
    • Frontage length: Frontage Feet: 72
    Lot
    • Size: 1.22 Acres
    • Features: Wetlands, Wooded
    Details
    • Parcel number: 1220477015
    • Special conditions: Sale

    Construction

    Type & style
    • Home type: SingleFamily
    • Architectural style: Colonial
    Materials
    • Wood
    • Roof: Asphalt
    Condition
    • Year built: 2003

    Utilities & green energy

    • Gas: Natural Gas
    • Sewer: Septic Tank
    • Water: Well-Existing
    • Utilities for property: Cable Available

    Community & HOA

    Community
    • Security: Security Alarm (owned)
    HOA
    • Has HOA: Yes
    • HOA fee: $66 monthly
    Location
    • Region: White Lake

    Financial & listing details

    • Price per square foot: $192/sqft
    • Tax assessed value: $553,080
    • Annual tax amount: $8,072
    • Exclusions: No Exclusions
    • Road surface type: Paved

    Price history

    DateEventPrice
    9/30/2019Sold$429,995-4.3%$130/sqft
    Source: Agent Provided Report a problem
    8/28/2019Pending sale$449,500$136/sqft
    Source: RE/MAX Classic #219048322 Report a problem
    6/29/2019Price change$449,500-3.3%$136/sqft
    Source: RE/MAX Classic #219048322 Report a problem
    5/22/2019Listed for sale$465,000$141/sqft
    Source: RE/MAX Classic #219048322 Report a problem

    Public tax history

    YearProperty taxesTax assessment
    2025$8,072 +5.6%$276,540 +1.1%
    2024$7,641 +4.8%$273,490 +9.2%
    2023$7,289 +7%$250,450 +10.6%
    2022$6,810 +0.8%$226,410 +4.6%
    2021$6,754 $216,550 +10.6%
    2020-- $195,860 +7.5%
    2019$7,292 +59.1%$182,270 -3.1%
    2018$4,584 +0.2%$188,070
    2017$4,575 $188,070 +2.6%
    2016$4,575 $183,340 +5%
    2015-- $174,640 +21.8%
    2014-- $143,430 +13.9%
    2011-- $125,940 -8.7%
    2010$4,679 -0.4%$137,980 -8.3%
    2009$4,699 +9.8%$150,550 -64.4%
    2005$4,278 $423,330 +104.1%
    2003-- $207,450
    Find assessor info on the county website

    Neighborhood: 48383

    Nearby schools

    GreatSchools rating
    Schools provided by the listing agent
    • District: Huron Valley

    Source: The MLS. This data may not be complete. We recommend contacting the local school district to confirm school assignments for this home.

    Get a cash offer in 3 minutes
    Find out how much your home could sell for in as little as 3 minutes with a no-obligation cash offer.
    Estimated market value
    $631,900
    Get a cash offer in 3 minutes
    Find out how much your home could sell for in as little as 3 minutes with a no-obligation cash offer.
    Estimated market value
    $631,900