Location, location, location! Move-in ready and located in one of Frisco’s most sought-after communities, this beautifully maintained home is ideally positioned near Preston, the North Dallas Tollway, and Highway 121, offering the perfect blend of style, comfort, and convenience.
This spacious home features 4 bedrooms and 2.5 bathrooms, along with a generously sized yard enclosed by an automatic sliding gate. Tucked away in a quiet cul-de-sac, it provides both privacy and tranquility. Upon entry, you’re welcomed by soaring ceilings and elegant wood staircases. A study and formal dining sit at the front of the home, filled with natural light from large windows overlooking the open front yard.
The kitchen opens seamlessly to the living area and is equipped with all brand-new appliances and an upgraded sink. It overlooks a fantastic backyard featuring a covered patio and garden, complete with a swing, perfect for reading & relaxing in the cool air or entertaining family and friends. The enclosed fenced yard with three separate exit gates, enhancing both space and accessibility.
Additional features include a smart sprinkler system and a smart garage door for modern convenience. Recent upgrades include 5-2024 carpet in all bedrooms with a transferable 5-year warranty and complimentary deep cleaning, a 2023 upstairs AC unit and heater, a 8-2023 backyard door. Sun screens throughout the house provide energy efficiency and added comfort.
Enjoy a vibrant community with scenic water channels and fountains, community pool w lounge seating, a playground, benches, and BBQ grills all located right by the water.
Ideally located near top attractions including The Star, PGA Frisco, the National Soccer Hall of Fame, Stonebriar Mall, and the upcoming Universal Studios park. You’ll also have easy access to top-rated restaurants, shopping, and entertainment, and be zoned to some of the highest-rated schools in Texas. Collin College, H-E-B, and Aldi are all within a short drive.`
Sold
Price Unknown
6464 Richmond Dr, Frisco, TX 75035
4beds
2,779sqft
Single Family Residence
Built in 1999
6,969 Square Feet Lot
$493,400 Zestimate®
$--/sqft
$3,239 Estimated rent
Home value
$493,400
$469,000 - $523,000
$3,239/mo
Zestimate® history
Owner options
List your home for rent
$3,239/mo
Rent Zestimate®
Find your next renter with Zillow Rental Manager. Plus, with online applications, you can quickly screen prospective tenants – for free.
$3,239/mo
Rent Zestimate®
Refinance and save
$770/mo
Est. payment
Refinancing to a lower rate could help reduce your monthly payments and save thousands over the life of the loan.
$770/mo
Est. payment
Explore your selling options
Work with a Zillow partner agent
Leverage their expertise and Zillow's premium Showcase listings to get your home seen by more buyers.
Get startedList with your own agent
Get your home in front of millions of buyers by listing it on Zillow.
Learn how to do itSell it yourself
Take full control of how buyers see your home on Zillow by listing For Sale by Owner (FSBO).
List your homeWhat's special
Formal diningQuiet cul-de-sacBrand-new appliancesUpgraded sinkSoaring ceilingsElegant wood staircasesSmart sprinkler system
Zillow last checked:
Listing updated:
Listed by:
Carrie Lin 0596142 469-426-7821,
Carrie Lin 469-426-7821
Bought with:
Matthew Braun, 0754454
Merit Homes
Source: NTREIS,MLS#: 21236810
Facts & features
Interior
Bedrooms & bathrooms
- Bedrooms: 4
- Bathrooms: 3
- Full bathrooms: 2
- 1/2 bathrooms: 1
Primary bedroom
- Features: Ceiling Fan(s), Dual Sinks, Garden Tub/Roman Tub, Separate Shower, Walk-In Closet(s)
- Level: Second
- Dimensions: 22 x 13
Bedroom
- Level: Second
- Dimensions: 11 x 11
Bedroom
- Level: Second
- Dimensions: 12 x 11
Bedroom
- Level: Second
- Dimensions: 14 x 12
Dining room
- Level: First
- Dimensions: 11 x 14
Game room
- Level: Second
- Dimensions: 13 x 13
Kitchen
- Features: Breakfast Bar, Kitchen Island
- Level: First
- Dimensions: 14 x 15
Library
- Level: First
- Dimensions: 14 x 13
Living room
- Features: Ceiling Fan(s), Fireplace
- Level: First
- Dimensions: 15 x 19
Heating
- Natural Gas, Zoned
Cooling
- Central Air, Ceiling Fan(s), Electric, Zoned
Appliances
- Included: Dishwasher, Disposal, Gas Range, Microwave
- Laundry: Electric Dryer Hookup, Gas Dryer Hookup, Laundry in Utility Room
Features
- Decorative/Designer Lighting Fixtures, Double Vanity, Eat-in Kitchen, High Speed Internet, Kitchen Island, Loft, Open Floorplan, Pantry, Cable TV, Walk-In Closet(s)
- Flooring: Carpet, Ceramic Tile, Engineered Hardwood
- Windows: Bay Window(s), Window Coverings
- Has basement: No
- Number of fireplaces: 1
- Fireplace features: Living Room
Interior area
- Total interior livable area: 2,779 sqft
Property
Parking
- Total spaces: 2
- Parking features: Additional Parking, Alley Access, Concrete, Covered, Driveway, Electric Gate, Enclosed, Garage, Garage Door Opener, Gated, Garage Faces Rear
- Attached garage spaces: 2
Features
- Levels: Two
- Stories: 2
- Patio & porch: Covered, Front Porch, Patio
- Pool features: None
Lot
- Size: 6,969 Square Feet
Details
- Parcel number: R397300K00601
- Other equipment: Compressor
Construction
Type & style
- Home type: SingleFamily
- Architectural style: Detached
- Property subtype: Single Family Residence
Materials
- Brick, Concrete
- Foundation: Slab
- Roof: Composition
Condition
- Year built: 1999
Utilities & green energy
- Sewer: Public Sewer
- Water: Public
- Utilities for property: Electricity Connected, Natural Gas Available, Sewer Available, Separate Meters, Water Available, Cable Available
Community & HOA
Community
- Features: Curbs, Sidewalks
- Subdivision: Lakes Of Preston Vineyards Ph 2 The
HOA
- Has HOA: Yes
- Services included: All Facilities, Association Management
- HOA fee: $770 annually
- HOA name: Cma Property Management Co.
- HOA phone: 972-943-2800
Location
- Region: Frisco
Financial & listing details
- Tax assessed value: $548,425
- Annual tax amount: $8,463
- Date on market: 4/14/2026
- Cumulative days on market: 9 days
- Listing terms: Cash,Conventional,FHA,Texas Vet,VA Loan
- Exclusions: The security video in the sturdy.
Price history
| Date | Event | Price |
|---|---|---|
| 5/12/2026 | Sold | -- |
Source: NTREIS #21236810 Report a problem | ||
| 4/30/2026 | Pending sale | $515,000$185/sqft |
Source: NTREIS #21236810 Report a problem | ||
| 4/24/2026 | Contingent | $515,000$185/sqft |
Source: NTREIS #21236810 Report a problem | ||
| 4/14/2026 | Listed for sale | $515,000-1%$185/sqft |
Source: NTREIS #21236810 Report a problem | ||
| 1/21/2026 | Listing removed | $520,000$187/sqft |
Source: NTREIS #20819249 Report a problem | ||
| 10/30/2025 | Price change | $520,000-3.7%$187/sqft |
Source: NTREIS #20819249 Report a problem | ||
| 9/18/2025 | Price change | $540,000-3.6%$194/sqft |
Source: NTREIS #20819249 Report a problem | ||
| 9/16/2025 | Listed for sale | $560,000-0.9%$202/sqft |
Source: NTREIS #20819249 Report a problem | ||
| 9/1/2025 | Listing removed | $565,000$203/sqft |
Source: NTREIS #21001775 Report a problem | ||
| 7/16/2025 | Price change | $565,000-2.6%$203/sqft |
Source: NTREIS #21001775 Report a problem | ||
| 5/29/2025 | Price change | $580,000-1.7%$209/sqft |
Source: NTREIS #20819249 Report a problem | ||
| 3/20/2025 | Price change | $590,000-1.7%$212/sqft |
Source: NTREIS #20819249 Report a problem | ||
| 2/2/2025 | Listed for sale | $600,000+100.1%$216/sqft |
Source: NTREIS #20819249 Report a problem | ||
| 9/13/2024 | Listing removed | $2,900$1/sqft |
Source: Zillow Rentals Report a problem | ||
| 7/25/2024 | Price change | $2,900-3.3%$1/sqft |
Source: Zillow Rentals Report a problem | ||
| 7/5/2024 | Price change | $3,000-9.1%$1/sqft |
Source: Zillow Rentals Report a problem | ||
| 6/29/2024 | Listed for rent | $3,300$1/sqft |
Source: Zillow Rentals Report a problem | ||
| 10/2/2015 | Listing removed | $299,900$108/sqft |
Source: Realty Associates #13207832 Report a problem | ||
| 9/24/2015 | Pending sale | $299,900$108/sqft |
Source: Realty Associates #13207832 Report a problem | ||
| 9/23/2015 | Listed for sale | $299,900$108/sqft |
Source: Realty Associates #13207832 Report a problem | ||
| 9/23/2015 | Pending sale | $299,900$108/sqft |
Source: Realty Associates #13207832 Report a problem | ||
| 8/25/2015 | Price change | $299,900-3.2%$108/sqft |
Source: Realty Associates #13207832 Report a problem | ||
| 7/31/2015 | Listed for sale | $309,900$112/sqft |
Source: Realty Associates #13207832 Report a problem | ||
Public tax history
| Year | Property taxes | Tax assessment |
|---|---|---|
| 2025 | $6,439 +1.3% | $505,115 +10% |
| 2024 | $6,358 +14.7% | $459,195 +10% |
| 2023 | $5,542 -13.7% | $417,450 +10% |
| 2022 | $6,422 +2.4% | $379,500 +10% |
| 2021 | $6,269 -3.8% | $345,000 -1.4% |
| 2020 | $6,519 +4.2% | $350,000 +5.5% |
| 2019 | $6,258 -9.9% | $331,900 -4.9% |
| 2018 | $6,947 +9.7% | $349,000 +3% |
| 2017 | $6,334 | $338,707 +10.7% |
| 2016 | $6,334 +23.8% | $306,000 +6.9% |
| 2015 | $5,116 | $286,220 +16.5% |
| 2014 | $5,116 | $245,746 +12.7% |
| 2013 | -- | $217,980 +3% |
| 2012 | -- | $211,632 -1.6% |
| 2011 | -- | $215,069 +1.8% |
| 2010 | -- | $211,258 -1.5% |
| 2009 | -- | $214,469 -3.4% |
| 2008 | -- | $222,045 +1.9% |
| 2007 | -- | $217,974 +2.7% |
| 2006 | -- | $212,178 +1.3% |
| 2005 | -- | $209,556 +6.3% |
| 2004 | -- | $197,225 +3.2% |
| 2003 | -- | $191,069 -0.8% |
| 2002 | -- | $192,596 +3.1% |
| 2001 | -- | $186,793 +7.4% |
| 2000 | -- | $173,924 |
Find assessor info on the county website
Neighborhood: 75035
Nearby homes
- $494,7004 bd3 ba2.7k sqft6500 Richmond Dr, Frisco, TX 75035Off Market
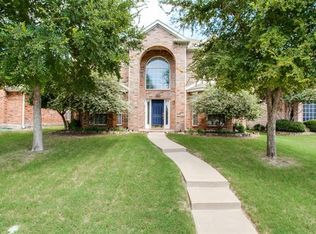
- $470,9004 bd2 ba2.1k sqft6432 Richmond Dr, Frisco, TX 75035Off Market
- $435,0004 bd2 ba2k sqft6520 Richmond Dr, Frisco, TX 75035Off Market
- $549,0004 bd3 ba3.1k sqft6499 Radslow Dr, Frisco, TX 75035Off Market
- $--3 bd2 ba1.8k sqft6475 Radslow Dr, Frisco, TX 75035Sold
- $468,6004 bd2 ba2k sqft6540 Richmond Dr, Frisco, TX 75035Off Market
- $--3 bd2 ba1.5k sqft6400 Richmond Dr, Frisco, TX 75035Sold
- $397,5003 bd2 ba1.7k sqft6501 Richmond Dr, Frisco, TX 75035Off Market
Nearby schools
GreatSchools rating
- 6/10Shawnee Trail Elementary SchoolGrades: PK-5Distance: 0.7 mi
- 10/10Wester Middle SchoolGrades: 6-8Distance: 0.7 mi
- 9/10Centennial High SchoolGrades: 9-12Distance: 0.5 mi
Schools provided by the listing agent
- Elementary: Shawnee
- Middle: Wester
- High: Centennial
- District: Frisco ISD
Source: NTREIS. This data may not be complete. We recommend contacting the local school district to confirm school assignments for this home.
Get a cash offer in 3 minutes
Find out how much your home could sell for in as little as 3 minutes with a no-obligation cash offer.
Estimated market value
$493,400
Get a cash offer in 3 minutes
Find out how much your home could sell for in as little as 3 minutes with a no-obligation cash offer.
Estimated market value
$493,400
- Texas
- Collin County
- Frisco
- 75035
- 6464 Richmond Dr
Nearby cities
Nearby neighborhoods
Nearby zip codes
Other Frisco Topics
