Okay not to brag, but this is SO the place to be! This large, end unit villa is a great way to get into the super active 55+ community of Sandpiper Golf & Country Club, where we're known for our high volunteerism, our underground utilities, low HOA dues, and all our fabulous amenities. HOA dues include internet, cable tv, lawn service, roof maintenance, exterior painting, and the water and electric for the building’s sprinkler systems. Updates and upgrades were *just* done (new water heater, new washer, new granite countertops in kitchen, new doorbell, new disposal, new drinking water filtration system in the kitchen, HVAC is ~3 years old, electrical system has just been given the official thumbs-up by a rigorous electrician). One of the largest villas, this home has a double owners' suite feeling, with an open, split floor plan, two bedrooms (each with its own walk-in closet) and two full baths. There are also ceiling fans all over the place - very helpful for low energy bills! The naturally well-lit living room has high ceilings, giving it an even roomier energy, and it flows right into the cheerful dining area. The eat-in kitchen with ample cabinet space and plantation shutters, discreetly houses a cleverly hidden laundry room, but still has space for a full pantry and multiple chopping/work stations at the granite countertops. Out back, you have a bright, heated/air-conditioned, east-facing sun room with a ceiling fan and windows all around, looking out to an expansive greenspace maintained by the POA (you don't have to mow another lawn unless you just want to). There's an open patio out back as well, and a shaded, assigned parking space reserved just for you out front. The community is fantastic, and this home is awesome too - you're gonna love it here! Amenities: Clubhouse (west side), Recreation Center (east side), 2 pools, 2 hot tubs, sauna, pickleball, tennis, gym, BBQ grills, picnic area, Cornhole, Shuffleboard, Billiards, Bowling Club, Cards Club, Travel Club, Singles Club, Sewing Club, Writers Club, Yoga, Table Tennis, Weights Class, Balance Class, Stretch Class, RV and Boat storage for a fee, weekly Bingo, Golf Club resident discounts, Restaurant/Bar/Grill (not owned by POA), lending library, monthly newsletter magazine, and I'm sure there are some more that I've left out :)
Sold for $217,000
$217,000
6464 SANDPIPERS DRIVE #15, LAKELAND, FL 33809
2beds
1,252sqft
Villa
Built in 1987
1,542 Square Feet Lot
$208,300 Zestimate®
$173/sqft
$1,851 Estimated rent
Home value
$208,300
$190,000 - $227,000
$1,851/mo
Zestimate® history
Owner options
List your home for rent
$1,851/mo
Rent Zestimate®
Find your next renter with Zillow Rental Manager. Plus, with online applications, you can quickly screen prospective tenants – for free.
$1,851/mo
Rent Zestimate®
Refinance and save
$1,781/mo
Est. payment
Refinancing to a lower rate could help reduce your monthly payments and save thousands over the life of the loan.
$1,781/mo
Est. payment
Explore your selling options
Work with a Zillow partner agent
Leverage their expertise and Zillow's premium Showcase listings to get your home seen by more buyers.
Get startedList with your own agent
Get your home in front of millions of buyers by listing it on Zillow.
Learn how to do itSell it yourself
Take full control of how buyers see your home on Zillow by listing For Sale by Owner (FSBO).
List your homeWhat's special
Two bedroomsGranite countertopsHigh ceilingsCeiling fansUpdates and upgradesHidden laundry roomEnd unit villa
Zillow last checked:
Listing updated:
Listed by:
Allegra Whitney 404-226-8023,
KELLER WILLIAMS REALTY SMART 863-577-1234
Bought with:
Simone Wickham, 3452860
KELLER WILLIAMS LEGACY REALTY
Source: Stellar MLS,MLS#: L4948181 Originating MLS: Lakeland
Originating MLS: Lakeland
Facts & features
Interior
Bedrooms & bathrooms
- Bedrooms: 2
- Bathrooms: 2
- Full bathrooms: 2
Primary bedroom
- Features: En Suite Bathroom, Walk-In Closet(s)
- Level: First
- Dimensions: 12.2x14.4
Bedroom 2
- Features: Ceiling Fan(s), Walk-In Closet(s)
- Level: First
- Dimensions: 10x10.5
Primary bathroom
- Features: Single Vanity, Linen Closet
- Level: First
- Dimensions: 10.75x8
Bathroom 2
- Features: Ceiling Fan(s), Linen Closet
- Level: First
- Dimensions: 9x4.75
Balcony porch lanai
- Features: Ceiling Fan(s), No Closet
- Level: First
- Dimensions: 14x9.3
Dining room
- Level: First
- Dimensions: 15.3x8.5
Kitchen
- Features: Granite Counters, Built-in Closet
- Level: First
- Dimensions: 19x11.5
Living room
- Features: Ceiling Fan(s), No Closet
- Level: First
- Dimensions: 15.3x18.5
Heating
- Central, Electric
Cooling
- Central Air
Appliances
- Included: Dishwasher, Disposal, Dryer, Electric Water Heater, Freezer, Ice Maker, Microwave, Range, Refrigerator, Washer, Water Filtration System
- Laundry: Electric Dryer Hookup, In Kitchen, Inside, Laundry Closet, Washer Hookup
Features
- Cathedral Ceiling(s), Ceiling Fan(s), Eating Space In Kitchen, High Ceilings, Living Room/Dining Room Combo, Open Floorplan, Primary Bedroom Main Floor, Split Bedroom, Stone Counters, Thermostat, Vaulted Ceiling(s), Walk-In Closet(s)
- Flooring: Carpet, Ceramic Tile, Laminate, Luxury Vinyl
- Doors: Sliding Doors
- Windows: Skylight(s), Window Treatments
- Has fireplace: No
- Common walls with other units/homes: Corner Unit,End Unit
Interior area
- Total structure area: 1,402
- Total interior livable area: 1,252 sqft
Property
Parking
- Total spaces: 1
- Parking features: Carport
- Carport spaces: 1
Features
- Levels: One
- Stories: 1
- Exterior features: Irrigation System, Sidewalk
- Has view: Yes
- View description: Garden
Lot
- Size: 1,542 Square Feet
- Features: Cleared, City Lot, Landscaped, Level, Near Golf Course, Sidewalk
Details
- Parcel number: 242719161347000150
- Special conditions: None
Construction
Type & style
- Home type: SingleFamily
- Property subtype: Villa
Materials
- Stucco
- Foundation: Slab
- Roof: Shingle
Condition
- New construction: No
- Year built: 1987
Utilities & green energy
- Sewer: Public Sewer
- Water: Public
- Utilities for property: BB/HS Internet Available, Cable Available, Cable Connected, Electricity Available, Electricity Connected, Phone Available, Public, Sewer Available, Sewer Connected, Street Lights, Underground Utilities, Water Available, Water Connected
Community & HOA
Community
- Features: Buyer Approval Required, Clubhouse, Deed Restrictions, Fitness Center, Golf Carts OK, Golf, Pool, Restaurant, Sidewalks, Wheelchair Access
- Pet fee: $0 monthly
- Senior community: Yes
- Subdivision: SANDPIPER GOLF & COUNTRY CLUB PH 02
HOA
- Has HOA: Yes
- Amenities included: Cable TV, Clubhouse, Fence Restrictions, Fitness Center, Golf Course, Lobby Key Required, Maintenance, Pickleball Court(s), Pool, Recreation Facilities, Sauna, Security, Shuffleboard Court, Spa/Hot Tub, Tennis Court(s), Vehicle Restrictions, Wheelchair Access
- Services included: Cable TV, Common Area Taxes, Community Pool, Internet, Maintenance Grounds, Manager, Pool Maintenance, Recreational Facilities, Security
- HOA fee: $237 monthly
- HOA name: Janet Luna
- HOA phone: 863-859-0761
Location
- Region: Lakeland
Financial & listing details
- Price per square foot: $173/sqft
- Annual tax amount: $906
- Date on market: 10/18/2024
- Cumulative days on market: 40 days
- Listing terms: Cash,Conventional,FHA,VA Loan
- Ownership: Fee Simple
- Total actual rent: 0
- Electric utility on property: Yes
- Road surface type: Asphalt, Paved
Price history
| Date | Event | Price |
|---|---|---|
| 12/20/2024 | Sold | $217,000-5.7%$173/sqft |
Source:  Stellar MLS #L4948181 Report a problem Stellar MLS #L4948181 Report a problem | ||
| 12/3/2024 | Pending sale | $230,000$184/sqft |
Source: Stellar MLS #L4948181 Report a problem | ||
| 10/18/2024 | Listed for sale | $230,000+15%$184/sqft |
Source: Stellar MLS #L4948181 Report a problem | ||
| 7/2/2024 | Sold | $200,000-5.9%$160/sqft |
Source: Stellar MLS #P4929951 Report a problem | ||
| 6/24/2024 | Pending sale | $212,500$170/sqft |
Source: Stellar MLS #P4929951 Report a problem | ||
| 6/11/2024 | Listed for sale | $212,500-1.2%$170/sqft |
Source: Stellar MLS #P4929951 Report a problem | ||
| 5/11/2024 | Listing removed | -- |
Source: Stellar MLS #P4929951 Report a problem | ||
| 5/7/2024 | Listed for sale | $215,000$172/sqft |
Source: Stellar MLS #P4929951 Report a problem | ||
| 5/3/2024 | Pending sale | $215,000$172/sqft |
Source: Stellar MLS #P4929951 Report a problem | ||
| 4/24/2024 | Price change | $215,000-4.4%$172/sqft |
Source: Stellar MLS #P4929951 Report a problem | ||
| 4/12/2024 | Listed for sale | $225,000$180/sqft |
Source: Stellar MLS #P4929951 Report a problem | ||
Public tax history
Tax history is unavailable.
Neighborhood: 33809
Nearby homes
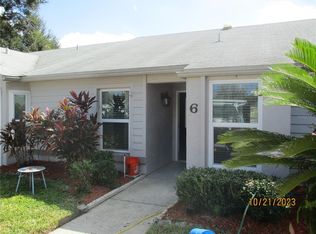
- $180,0002 bd2 ba960 sqft6464 Sandpipers Dr APT 6, Lakeland, FL 33809Sold
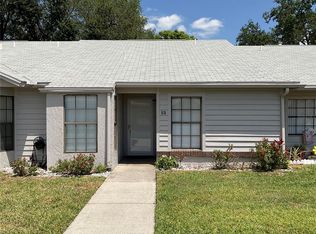
- $182,5002 bd2 ba872 sqft6464 Sandpipers Dr APT 13, Lakeland, FL 33809Sold
- $159,9002 bd1 ba856 sqft6464 Sandpipers Dr APT 26, Lakeland, FL 33809Sold

- $249,4002 bd2 ba1.4k sqft642 Eagle Run, Lakeland, FL 33809Off Market
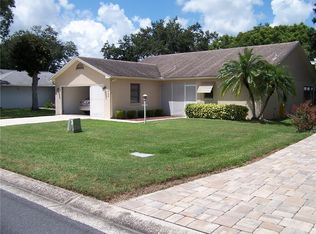
- $263,4002 bd2 ba1.4k sqft634 Eagle Run, Lakeland, FL 33809Off Market
- $254,2002 bd2 ba1.3k sqft646 Eagle Run, Lakeland, FL 33809Off Market
- $263,7002 bd2 ba1.6k sqft630 Eagle Run, Lakeland, FL 33809Off Market
- $242,1002 bd2 ba1.9k sqft654 Eagle Run, Lakeland, FL 33809Off Market
Nearby schools
GreatSchools rating
- 4/10Edgar L. Padgett Elementary SchoolGrades: PK-5Distance: 0.7 mi
- 2/10Lake Gibson Middle SchoolGrades: 6-8Distance: 0.8 mi
- 3/10Lake Gibson Senior High SchoolGrades: PK,9-12Distance: 0.9 mi
Schools provided by the listing agent
- Elementary: Padgett Elem
- Middle: Lake Gibson Middle/Junio
- High: Lake Gibson High
Source: Stellar MLS. This data may not be complete. We recommend contacting the local school district to confirm school assignments for this home.
Get a cash offer in 3 minutes
Find out how much your home could sell for in as little as 3 minutes with a no-obligation cash offer.
Estimated market value
$208,300
Get a cash offer in 3 minutes
Find out how much your home could sell for in as little as 3 minutes with a no-obligation cash offer.
Estimated market value
$208,300
- Florida
- Polk County
- Lakeland
- 33809
- 6464 SANDPIPERS DRIVE Unit 15
Nearby cities
Nearby neighborhoods
Nearby zip codes
Other Lakeland Topics
