Discover your dream home at 6464 W Ashcroft Ave, Fresno, CA! This 3-bed, 2-bath gem in Westerra by Wathen Castanos offers 1,884 sqft of modern comfort. Enjoy open-concept living, quartz counters, a gourmet kitchen with stainless-steel appliances, and a large covered patio. Benefit from energy efficiency with a heat pump and leased solar system, averaging $177.05/month. Located in Central Unified School District, near Justin Garza High School and The Marketplace at El Paseo for shopping, dining, and entertainment. Live your dream at 6464 W Ashcroft Ave!It's Time to Stop Searching & Start Living the GoodLife!
Sold for $460,000
$460,000
6464 W Ashcroft Ave, Fresno, CA 93723
3beds
2baths
1,884sqft
Residential, Single Family Residence
Built in 2019
5,580 Square Feet Lot
$474,200 Zestimate®
$244/sqft
$2,672 Estimated rent
Home value
$474,200
$450,000 - $498,000
$2,672/mo
Zestimate® history
Owner options
List your home for rent
$2,672/mo
Rent Zestimate®
Find your next renter with Zillow Rental Manager. Plus, with online applications, you can quickly screen prospective tenants – for free.
$2,672/mo
Rent Zestimate®
Refinance and save
$2,943/mo
Est. payment
Refinancing to a lower rate could help reduce your monthly payments and save thousands over the life of the loan.
$2,943/mo
Est. payment
Explore your selling options
Work with a Zillow partner agent
Leverage their expertise and Zillow's premium Showcase listings to get your home seen by more buyers.
Get startedList with your own agent
Get your home in front of millions of buyers by listing it on Zillow.
Learn how to do itSell it yourself
Take full control of how buyers see your home on Zillow by listing For Sale by Owner (FSBO).
List your homeWhat's special
Open-concept livingQuartz countersGourmet kitchenStainless-steel appliances
Zillow last checked:
Listing updated:
Listed by:
Lydia Mitchell DRE #01902398 559-272-9193,
Gate12 Real Estate,
David Todd Mitchell DRE #01948429 559-281-6493,
Gate12 Real Estate
Bought with:
Eddie T. Rendon Jr., DRE #01729019
Movoto, Inc.
Source: Fresno MLS,MLS#: 597157Originating MLS: Fresno MLS
Facts & features
Interior
Bedrooms & bathrooms
- Bedrooms: 3
- Bathrooms: 2
Primary bedroom
- Area: 0
- Dimensions: 0 x 0
Bedroom 1
- Area: 0
- Dimensions: 0 x 0
Bedroom 2
- Area: 0
- Dimensions: 0 x 0
Bedroom 3
- Area: 0
- Dimensions: 0 x 0
Bedroom 4
- Area: 0
- Dimensions: 0 x 0
Bathroom
- Features: Tub/Shower, Shower, Oval Tub
Dining room
- Area: 0
- Dimensions: 0 x 0
Family room
- Area: 0
- Dimensions: 0 x 0
Kitchen
- Features: Eat-in Kitchen, Pantry
- Area: 0
- Dimensions: 0 x 0
Living room
- Area: 0
- Dimensions: 0 x 0
Basement
- Area: 0
Heating
- Has Heating (Unspecified Type)
Cooling
- Central Air
Appliances
- Included: F/S Range/Oven, Gas Appliances, Electric Appliances, Disposal, Dishwasher, Microwave
- Laundry: Inside
Features
- Has fireplace: No
Interior area
- Total structure area: 1,884
- Total interior livable area: 1,884 sqft
Property
Parking
- Parking features: Garage - Attached
- Has attached garage: Yes
Features
- Levels: One
- Stories: 1
Lot
- Size: 5,580 Square Feet
- Features: Urban, Sprinklers In Front, Sprinklers In Rear, Sprinklers Auto
Details
- Parcel number: 51218208
- Zoning: RS5
Construction
Type & style
- Home type: SingleFamily
- Property subtype: Residential, Single Family Residence
Materials
- Stucco
- Foundation: Concrete
- Roof: Tile
Condition
- Year built: 2019
Utilities & green energy
- Sewer: Public Sewer
- Water: Public
- Utilities for property: Public Utilities
Community & HOA
Location
- Region: Fresno
Financial & listing details
- Price per square foot: $244/sqft
- Tax assessed value: $469,200
- Annual tax amount: $6,718
- Date on market: 7/14/2023
- Cumulative days on market: 11 days
- Listing agreement: Exclusive Right To Sell
Price history
| Date | Event | Price |
|---|---|---|
| 8/16/2023 | Sold | $460,000-1.1%$244/sqft |
Source: Fresno MLS #597157 Report a problem | ||
| 7/25/2023 | Pending sale | $464,900$247/sqft |
Source: Fresno MLS #597157 Report a problem | ||
| 7/14/2023 | Listed for sale | $464,900$247/sqft |
Source: Fresno MLS #597157 Report a problem | ||
Public tax history
| Year | Property taxes | Tax assessment |
|---|---|---|
| 2025 | $6,718 +3.4% | $469,200 +2% |
| 2024 | $6,497 +21.7% | $460,000 +23.8% |
| 2023 | $5,339 +7.4% | $371,513 +2% |
| 2022 | $4,969 -0.2% | $364,230 +2% |
| 2021 | $4,980 -0.9% | $357,090 +1% |
| 2020 | $5,023 +1722.7% | $353,430 +1522.6% |
| 2019 | $276 | $21,782 |
Find assessor info on the county website
Neighborhood: West
Nearby homes
- $449,3343 bd2 ba1.8k sqft7081 W Ashcroft Ave #82, Fresno, CA 93723Sold
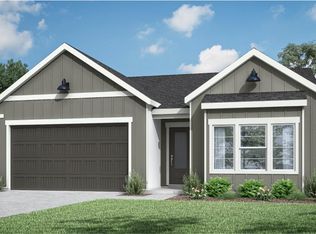
- $610,0005 bd3 ba3k sqft6452 W Ashcroft Ave, Fresno, CA 93723Off Market
- $556,6004 bd3 ba2.6k sqft6463 W Northdale Ave, Fresno, CA 93723Off Market
- $563,7004 bd3 ba2.6k sqft6451 W Northdale Ave, Fresno, CA 93723Off Market
- $624,3005 bd4 ba3.2k sqft4267 N Casey Ave, Fresno, CA 93723Off Market
- $469,5003 bd2 ba1.8k sqft6440 W Ashcroft Ave, Fresno, CA 93723Off Market
- $566,5005 bd3 ba2.4k sqft4281 N Casey Ave, Fresno, CA 93723Off Market
- $617,7005 bd3 ba3k sqft4267 N Casey Ave, Fresno, CA 93723Off Market
Nearby schools
GreatSchools rating
- 6/10Harvest Elementary SchoolGrades: K-6Distance: 0.2 mi
- 2/10Glacier Point MiddleGrades: 7-8Distance: 0.2 mi
- 6/10Justin Garza HighGrades: 9-12Distance: 0.3 mi
Schools provided by the listing agent
- Elementary: Harvest
- Middle: Glacier Point
- High: Justin Garza High
Source: Fresno MLS. This data may not be complete. We recommend contacting the local school district to confirm school assignments for this home.
Get a cash offer in 3 minutes
Find out how much your home could sell for in as little as 3 minutes with a no-obligation cash offer.
Estimated market value
$474,200
Get a cash offer in 3 minutes
Find out how much your home could sell for in as little as 3 minutes with a no-obligation cash offer.
Estimated market value
$474,200
- California
- Fresno County
- Fresno
- 93723
- West
- 6464 W Ashcroft Ave
Nearby cities
Nearby neighborhoods
Nearby zip codes
Other Fresno Topics
