Skip main navigation
Closed
  • $456,580

    6464 White Oak Way, Lake View, NY 14085

    3beds
    1,876sqft
    Single Family Residence
    Built in 2003
    8,450.64 Square Feet Lot
    $460,500 Zestimate®
    $243/sqft
    $2,736 Estimated rent

    Home value

    $460,500

    $437,000 - $488,000

    $2,736/mo

    Zestimate® history
    Loading
    Loading...

    Owner options

    List your home for rent

    $2,736/mo

    Rent Zestimate®

    Find your next renter with Zillow Rental Manager. Plus, with online applications, you can quickly screen prospective tenants – for free.

    Learn more

    $2,736/mo

    Rent Zestimate®

    Refinance and save

    $3,110/mo

    Est. payment

    Refinancing to a lower rate could help reduce your monthly payments and save thousands over the life of the loan.

    See today's rates

    $3,110/mo

    Est. payment

    Explore your selling options

    Work with a Zillow partner agent

    Leverage their expertise and Zillow's premium Showcase listings to get your home seen by more buyers.

    Get started

    List with your own agent

    Get your home in front of millions of buyers by listing it on Zillow.

    Learn how to do it

    Sell it yourself

    Take full control of how buyers see your home on Zillow by listing For Sale by Owner (FSBO).

    List your home

    What's special

    Two additional bedroomsGalley-style work areaBreakfast barFormal dining roomPartially vaulted ceilingProfessionally painted interiorGranite countertops
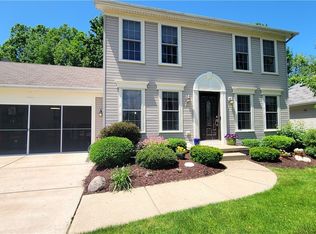
    Set against deep woods with no rear neighbors, this beautifully maintained 3-bedroom, 2.5-bath home in the highly desirable Deer Springs community offers a rare combination of privacy, thoughtful updates, and everyday convenience just minutes from Southwestern Blvd, the NYS Thruway, and the Village of Hamburg. The eat-in kitchen features granite countertops, Samsung graphite appliances, a galley-style work area, and breakfast bar, opening to the inviting family room with gas fireplace and partially vaulted ceiling. Large windows frame peaceful wooded views and bring natural light throughout the space. A formal dining room and flexible main-level room provide ideal space for a home office, study, or playroom. Upstairs, the primary suite includes a large walk-in closet and a beautifully renovated bath (2024) with a porcelain tile shower and stunning vanity with dual sinks and an engineered marble top. Two additional bedrooms offer comfortable space for family or guests. The fully fenced backyard backs to deep woods and features a stamped concrete patio, creating a tranquil outdoor setting for relaxing or entertaining. Recent improvements include a new roof (2025) with transferable warranty, hot water tank (2021), Allen + Roth cordless cellular shades (2024), and professionally painted interior (2024). Smart-home features include a Nest doorbell and cameras, MyQ smart garage door system, and Abode security system. A well-cared-for home with privacy, modern updates, and convenient access to Hamburg amenities and commuter routes.

    Zillow last checked:

    Listing updated:

    Listed by:

    Joseph G Saccone 716-870-6226,

    Keller Williams Realty WNY

    Bought with:

    Joshua McDougall, 10401336009

    HUNT Real Estate Corporation

    Source: NYSAMLSs,MLS#: B1664779MLS LogoOriginating MLS: Buffalo

    Facts & features

    Interior

    Bedrooms & bathrooms
    • Bedrooms: 3
    • Bathrooms: 3
    • Full bathrooms: 2
    • 1/2 bathrooms: 1
    • Main level bathrooms: 1
    Bedroom 1
    • Level: Second
    • Dimensions: 16.00 x 11.10
    Bedroom 2
    • Level: Second
    • Dimensions: 14.05 x 10.11
    Bedroom 3
    • Level: Second
    • Dimensions: 12.05 x 10.11
    Dining room
    • Level: First
    • Dimensions: 11.00 x 10.08
    Kitchen
    • Level: First
    • Dimensions: 10.08 x 10.02
    Living room
    • Level: First
    • Dimensions: 19.11 x 16.05
    Other
    • Level: First
    • Dimensions: 12.00 x 11.00
    Heating
    • Gas, Forced Air
    Cooling
    • Central Air
    Appliances
    • Included: Dryer, Dishwasher, Gas Oven, Gas Range, Gas Water Heater, Microwave, Refrigerator, Washer
    • Laundry: In Basement
    Features
    • Breakfast Bar, Ceiling Fan(s), Separate/Formal Dining Room, Entrance Foyer, Eat-in Kitchen, Separate/Formal Living Room, Granite Counters, Kitchen/Family Room Combo, Sliding Glass Door(s), Bath in Primary Bedroom
    • Flooring: Carpet, Ceramic Tile, Hardwood, Laminate, Varies, Vinyl
    • Doors: Sliding Doors
    • Basement: Full,Partially Finished,Sump Pump
    • Number of fireplaces: 1
    Interior area
    • Total structure area: 1,876
    • Total interior livable area: 1,876 sqft

    Property

    Parking
    • Total spaces: 2
    • Parking features: Attached, Garage
    • Attached garage spaces: 2
    Features
    • Levels: Two
    • Stories: 2
    • Patio & porch: Patio
    • Exterior features: Blacktop Driveway, Fully Fenced, Patio, Private Yard, See Remarks
    • Fencing: Full
    Lot
    • Size: 8,450 sqft
    • Dimensions: 65 x 130
    • Features: Rectangular, Rectangular Lot, Residential Lot
    Details
    • Parcel number: 1448891941400001018000
    • Special conditions: Standard

    Construction

    Type & style
    • Home type: SingleFamily
    • Architectural style: Colonial
    • Property subtype: Single Family Residence
    Materials
    • Vinyl Siding, Copper Plumbing
    • Foundation: Poured
    • Roof: Asphalt
    Condition
    • Resale
    • Year built: 2003

    Utilities & green energy

    • Electric: Circuit Breakers
    • Sewer: Connected
    • Water: Connected, Public
    • Utilities for property: Sewer Connected, Water Connected

    Community & neighborhood

    Security
    • Security features: Security System Owned
    Location
    • Region: Lake View
    • Subdivision: Holland Land Company's Su

    Other

    Other facts
    • Listing terms: Cash,Conventional,FHA,VA Loan

    Price history

    DateEventPrice
    5/12/2026Sold$456,580+14.2%$243/sqft
    Source: NYSAMLSs #B1664779 Report a problem
    3/13/2026Pending sale$399,900$213/sqft
    Source: NYSAMLSs #B1664779 Report a problem
    3/4/2026Listed for sale$399,900+3.1%$213/sqft
    Source: NYSAMLSs #B1664779 Report a problem
    3/18/2024Sold$388,000+7.8%$207/sqft
    Source: NYSAMLSs #B1519111 Report a problem
    2/15/2024Pending sale$359,900$192/sqft
    Source: NYSAMLSs #B1519111 Report a problem
    2/6/2024Listed for sale$359,900+77.7%$192/sqft
    Source: NYSAMLSs #B1519111 Report a problem
    8/20/2010Sold$202,500-4.7%$108/sqft
    Source: Public Record Report a problem
    6/4/2010Price change$212,500-3.4%$113/sqft
    Source: ERA Hunt Real Estate Corporation #B361898 Report a problem
    5/12/2010Price change$219,900-2.2%$117/sqft
    Source: ERA Hunt Real Estate Corporation #B361898 Report a problem
    5/1/2010Listed for sale$224,900+27.1%$120/sqft
    Source: ERA Hunt Real Estate Corporation #B361898 Report a problem
    7/29/2003Sold$177,000$94/sqft
    Source: Public Record Report a problem

    Public tax history

    YearProperty taxesTax assessment
    2025-- $115,000
    2024-- $115,000
    2023-- $115,000
    2022-- $115,000
    2021-- $115,000
    2020-- $115,000
    2019-- $115,000
    2018-- $115,000
    2017$5,911 +81.2%$115,000
    2016$3,262 $115,000
    2015-- $115,000
    2014-- $115,000
    2013-- $115,000
    2012-- $115,000
    2011-- $115,000
    2010-- $115,000
    2009-- $115,000
    2008-- $115,000
    2007-- $115,000
    2006-- $115,000
    2005-- $115,000
    2004-- $115,000 +1337.5%
    2003-- $8,000

    Find assessor info on the county website

    Neighborhood: 14085

    Nearby schools

    GreatSchools rating
    Schools provided by the listing agent
    • Elementary: Pinehurst Elementary
    • Middle: Frontier Middle
    • High: Frontier Senior High
    • District: Frontier

    Source: NYSAMLSs. This data may not be complete. We recommend contacting the local school district to confirm school assignments for this home.