Fantastic opportunity to own this immaculate & charming POOL home. Situated on 2 lots, Lot 9 & 9A which is also sold with property and is waterfront. Nestled on a quiet cul-de-sac street, this home is designed with an open concept floor plan - ideal for hosting gatherings and entertaining guests. Complete with 3 bedrooms, 2 full baths, 1,338 square feet of living space and a large 2-car garage with a separate rear access. You'll be greeted under the covered front entry and porch area - Step into the inviting living room where a beautiful wood accent wall adds a touch of rustic elegance. Vaulted ceilings throughout the entire home and bedrooms with decorative built-in shelving. The split floor plan ensures privacy and convenience, while the vaulted ceiling creates an open feel. The bright spacious kitchen offers a large snack bar, closet pantry and a large dining area. Situated in a fantastic central location, you'll be close to shopping and just 15 minutes away from both downtown St. Pete, speciality restaurants and the beach. Newer sliding door was installed in 2021 that leads out to the enclosed pool area. Plenty of deck area to soak in the Florida sunshine and a private backyard with room for outdoor activities and a private detached storage shed. Pool was built in 2021 and screen enclosure built in 2022. This home offers the perfect blend of comfort, style, and convenience. Don’t miss out on making it yours!
Sold for $362,000
$362,000
6465 49TH AVENUE N, ST PETERSBURG, FL 33709
3beds
1,338sqft
Single Family Residence
Built in 1998
6,233 Square Feet Lot
$456,100 Zestimate®
$271/sqft
$2,919 Estimated rent
Home value
$456,100
$424,000 - $488,000
$2,919/mo
Zestimate® history
Owner options
List your home for rent
$2,919/mo
Rent Zestimate®
Find your next renter with Zillow Rental Manager. Plus, with online applications, you can quickly screen prospective tenants – for free.
$2,919/mo
Rent Zestimate®
Refinance and save
$2,513/mo
Est. payment
Refinancing to a lower rate could help reduce your monthly payments and save thousands over the life of the loan.
$2,513/mo
Est. payment
Explore your selling options
Work with a Zillow partner agent
Leverage their expertise and Zillow's premium Showcase listings to get your home seen by more buyers.
Get startedList with your own agent
Get your home in front of millions of buyers by listing it on Zillow.
Learn how to do itSell it yourself
Take full control of how buyers see your home on Zillow by listing For Sale by Owner (FSBO).
List your homeWhat's special
Zillow last checked:
Listing updated:
Listed by:
Jac Smith 908-451-5907,
KELLER WILLIAMS ST PETE REALTY 727-894-1600
Bought with:
Jac Smith, 3346201
KELLER WILLIAMS ST PETE REALTY
Source: Stellar MLS,MLS#: U8244664 Originating MLS: Pinellas Suncoast
Originating MLS: Pinellas Suncoast
Facts & features
Interior
Bedrooms & bathrooms
- Bedrooms: 3
- Bathrooms: 2
- Full bathrooms: 2
Primary bedroom
- Features: Built-in Closet
- Level: First
- Dimensions: 16x14
Bedroom 2
- Features: Built-in Closet
- Level: First
- Dimensions: 13x12
Bedroom 3
- Features: Built-in Closet
- Level: First
- Dimensions: 12x11
Dining room
- Level: First
- Dimensions: 12x12
Kitchen
- Level: First
- Dimensions: 12x12
Living room
- Level: First
- Dimensions: 16x16
Heating
- Central, Electric
Cooling
- Central Air
Appliances
- Included: Dishwasher, Disposal, Dryer, Electric Water Heater, Microwave, Range, Refrigerator, Washer
- Laundry: In Garage
Features
- Built-in Features, Ceiling Fan(s), Eating Space In Kitchen, High Ceilings, Kitchen/Family Room Combo, Open Floorplan, Solid Wood Cabinets, Split Bedroom, Stone Counters, Thermostat, Vaulted Ceiling(s)
- Flooring: Carpet, Ceramic Tile, Laminate
- Doors: Sliding Doors
- Has fireplace: No
Interior area
- Total structure area: 1,780
- Total interior livable area: 1,338 sqft
Property
Parking
- Total spaces: 2
- Parking features: Driveway, Garage Door Opener, Guest, Off Street
- Attached garage spaces: 2
- Has uncovered spaces: Yes
Features
- Levels: One
- Stories: 1
- Exterior features: Lighting, Other, Sidewalk, Storage
- Has private pool: Yes
- Pool features: Gunite, In Ground, Salt Water
- Fencing: Wood
- Has view: Yes
- View description: Lake
- Has water view: Yes
- Water view: Lake
Lot
- Size: 6,233 Square Feet
Details
- Additional parcels included: 05-31-16-21590-000-0091
- Parcel number: 053116215900000090
- Special conditions: None
Construction
Type & style
- Home type: SingleFamily
- Property subtype: Single Family Residence
Materials
- Block, Stucco
- Foundation: Slab
- Roof: Shingle
Condition
- New construction: No
- Year built: 1998
Utilities & green energy
- Sewer: Public Sewer
- Water: Public
- Utilities for property: Electricity Available
Community & HOA
Community
- Pet fee: $0 monthly
- Subdivision: DIXIE CROSSINGS
HOA
- Has HOA: No
Location
- Region: Saint Petersburg
Financial & listing details
- Price per square foot: $271/sqft
- Tax assessed value: $376,745
- Annual tax amount: $7,418
- Date on market: 5/31/2024
- Cumulative days on market: 14 days
- Listing terms: Cash,Conventional
- Ownership: Fee Simple
- Total actual rent: 0
- Electric utility on property: Yes
- Road surface type: Asphalt
Price history
| Date | Event | Price |
|---|---|---|
| 7/9/2024 | Sold | $362,000-9.5%$271/sqft |
Source:  Stellar MLS #U8244664 Report a problem Stellar MLS #U8244664 Report a problem | ||
| 6/21/2024 | Pending sale | $399,900$299/sqft |
Source: Stellar MLS #U8244664 Report a problem | ||
| 6/7/2024 | Listed for sale | $399,900$299/sqft |
Source: Stellar MLS #U8244664 Report a problem | ||
| 6/5/2024 | Pending sale | $399,900$299/sqft |
Source: Stellar MLS #U8244664 Report a problem | ||
| 5/31/2024 | Listed for sale | $399,900+36%$299/sqft |
Source: Stellar MLS #U8244664 Report a problem | ||
| 6/30/2021 | Sold | $294,000+6.9%$220/sqft |
Source: Public Record Report a problem | ||
| 5/25/2021 | Pending sale | $275,000$206/sqft |
Source: Stellar MLS #U8124009 Report a problem | ||
| 5/21/2021 | Listed for sale | $275,000+25%$206/sqft |
Source: Stellar MLS #U8124009 Report a problem | ||
| 12/12/2017 | Sold | $220,000+101.6%$164/sqft |
Source: Stellar MLS #U7837180 Report a problem | ||
| 6/4/2013 | Sold | $109,100+305.6%$82/sqft |
Source: Public Record Report a problem | ||
| 6/12/1998 | Sold | $26,900$20/sqft |
Source: Public Record Report a problem | ||
Public tax history
| Year | Property taxes | Tax assessment |
|---|---|---|
| 2025 | $8,146 +1.4% | $376,745 +0.6% |
| 2024 | $8,031 +8.3% | $374,471 +10.3% |
| 2023 | $7,418 +22.3% | $339,495 +25% |
| 2022 | $6,065 +85.3% | $271,582 +51.5% |
| 2021 | $3,272 | $179,280 |
Find assessor info on the county website
Neighborhood: West and East Lealman
Nearby homes
- $393,4003 bd2 ba1.7k sqft6473 49th Ave N, Saint Petersburg, FL 33709Off Market

- $360,9003 bd2 ba1.2k sqft6457 49th Ave N, Saint Petersburg, FL 33709Off Market

- $366,6003 bd2 ba1.2k sqft6460 50th Ave N, Saint Petersburg, FL 33709Off Market
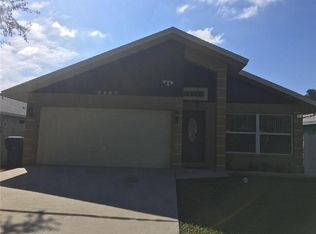
- $324,600-- bd2 ba1.2k sqft6468 50th Ave N, Saint Petersburg, FL 33709Off Market
- $350,1003 bd2 ba1.3k sqft6452 50th Ave N, Saint Petersburg, FL 33709Off Market
- $411,300-- bd2 ba1.6k sqft6481 49th Ave N, Saint Petersburg, FL 33709Off Market
- $361,800-- bd2 ba1.3k sqft6476 50th Ave N, Saint Petersburg, FL 33709Off Market
- $396,4003 bd2 ba1.2k sqft6444 50th Ave N, Saint Petersburg, FL 33709Off Market
Nearby schools
GreatSchools rating
- 6/10Blanton Elementary SchoolGrades: PK-5Distance: 0.3 mi
- 7/10Tyrone Middle SchoolGrades: 6-8Distance: 1.6 mi
- 3/10Dixie M. Hollins High SchoolGrades: 9-12Distance: 0.2 mi
Schools provided by the listing agent
- Elementary: Blanton Elementary-PN
- Middle: Tyrone Middle-PN
Source: Stellar MLS. This data may not be complete. We recommend contacting the local school district to confirm school assignments for this home.
Get a cash offer in 3 minutes
Find out how much your home could sell for in as little as 3 minutes with a no-obligation cash offer.
Estimated market value
$456,100
Get a cash offer in 3 minutes
Find out how much your home could sell for in as little as 3 minutes with a no-obligation cash offer.
Estimated market value
$456,100
- Florida
- Pinellas County
- Saint Petersburg
- 33709
- West and East Lealman
- 6465 49TH AVENUE N
Nearby cities
Nearby neighborhoods
Nearby zip codes
Other Saint Petersburg Topics
- Apartments for Rent in 33709
- Houses for Sale in 33709
- Houses for Rent in 33709
- 33709 Real Estate
- Saint Petersburg Condos
- Houses for Sale in Saint Petersburg
- Newest Listings in Saint Petersburg
- Saint Petersburg Home Values
- Saint Petersburg Real Estate Agents
- Saint Petersburg Refinance
- Saint Petersburg Mortgage Rates
