This home has been loved—and it shows! Set on a spacious .28-acre lot, this well-maintained single-level home offers a rare combination of comfort, functionality, and room to grow. A detached four-car garage/workshop, plus RV parking, provides incredible flexibility for hobbies, storage, or recreational vehicles. The backyard is your private retreat, perfect for summer BBQs and relaxing evenings with friends under the covered patio with an Alumiwood awning. Enjoy raised garden beds and a variety of fruit trees including apple, pear, peach, cherry, plum, and apricot—ideal for anyone who loves gardening or outdoor living. Inside, new Pergo waterproof laminate flooring runs throughout the home, offering both style and easy care. The kitchen truly is the heart of the home, featuring solid surface countertops, ample storage, a new Bosch dishwasher, newer LG refrigerator, gas range, and built-in microwave. The breakfast bar opens to the great room, creating a warm and inviting space for entertaining, while the gas fireplace adds ambiance and comfort at the flick of a switch. The spacious primary suite overlooks the lush backyard and includes a garden tub, separate shower, extended vanity, and a large walk-in closet with built-in organizers. Energy efficiency was a top priority, with an owned solar panel system, new heat pump (2025), upgraded insulation, attic fan, EV charging hookup, several new windows with retractable screens, and a new roof—helping keep utility costs down while maintaining year-round comfort. Great location with easy access to Pyramid Lake and ATV trails yet close to local restaurants, shopping and amenities. Enjoy seasonal events in downtown Reno and Sparks plus year-round recreation at Lake Tahoe!
Closed
$649,000
6465 Adobe Springs Dr, Sparks, NV 89436
3beds
1,597sqft
Single Family Residence
Built in 2002
0.28 Acres Lot
$648,100 Zestimate®
$406/sqft
$2,684 Estimated rent
Home value
$648,100
$596,000 - $706,000
$2,684/mo
Zestimate® history
Owner options
List your home for rent
$2,684/mo
Rent Zestimate®
Find your next renter with Zillow Rental Manager. Plus, with online applications, you can quickly screen prospective tenants – for free.
$2,684/mo
Rent Zestimate®
Refinance and save
$3,024/mo
Est. payment
Refinancing to a lower rate could help reduce your monthly payments and save thousands over the life of the loan.
$3,024/mo
Est. payment
Explore your selling options
Work with a Zillow partner agent
Leverage their expertise and Zillow's premium Showcase listings to get your home seen by more buyers.
Get startedList with your own agent
Get your home in front of millions of buyers by listing it on Zillow.
Learn how to do itSell it yourself
Take full control of how buyers see your home on Zillow by listing For Sale by Owner (FSBO).
List your homeWhat's special
Rv parkingRaised garden bedsGas rangeBuilt-in microwaveNew roofNewer lg refrigeratorNew bosch dishwasher
Zillow last checked:
Listing updated:
Listed by:
Jack Cote S.68742 775-742-5103,
RE/MAX Gold
Bought with:
Hollee Alderson, S.195414
CalNeva Realty
Source: NNRMLS,MLS#: 260004722
Facts & features
Interior
Bedrooms & bathrooms
- Bedrooms: 3
- Bathrooms: 2
- Full bathrooms: 2
Heating
- Electric, Fireplace(s), Heat Pump
Cooling
- Electric, Heat Pump
Appliances
- Included: Dishwasher, Disposal, Gas Range, Microwave, Refrigerator
- Laundry: Cabinets, Laundry Room, Washer Hookup
Features
- Breakfast Bar, Ceiling Fan(s), Entrance Foyer, High Ceilings, Pantry, Master Downstairs, Smart Thermostat, Walk-In Closet(s)
- Flooring: Laminate
- Windows: Blinds, Double Pane Windows, Vinyl Frames, Window Coverings
- Number of fireplaces: 1
- Fireplace features: Gas
- Common walls with other units/homes: No Common Walls
Interior area
- Total structure area: 1,597
- Total interior livable area: 1,597 sqft
Property
Parking
- Total spaces: 7
- Parking features: Additional Parking, Attached, Detached, Garage, Garage Door Opener, Parking Pad, RV Access/Parking
- Attached garage spaces: 7
Features
- Levels: One
- Stories: 1
- Patio & porch: Covered, Patio
- Exterior features: Rain Gutters, RV Hookup
- Spa features: None
- Fencing: Back Yard,Partial
- Has view: Yes
- View description: Mountain(s)
Lot
- Size: 0.28 Acres
- Features: Landscaped, Level, Sprinklers In Rear
Details
- Additional structures: Workshop
- Parcel number: 53056207
- Zoning: Mds
Construction
Type & style
- Home type: SingleFamily
- Property subtype: Single Family Residence
Materials
- Insulation - Batts
- Foundation: Slab
- Roof: Composition,Pitched,Shingle
Condition
- New construction: No
- Year built: 2002
Utilities & green energy
- Sewer: Public Sewer
- Water: Public
- Utilities for property: Cable Connected, Electricity Connected, Internet Connected, Natural Gas Connected, Phone Connected, Sewer Connected, Water Connected, Cellular Coverage, Water Meter Installed
Green energy
- Energy generation: Solar
Community & HOA
Community
- Security: Carbon Monoxide Detector(s), Keyless Entry, Security System Owned, Smoke Detector(s)
- Subdivision: North Springs Estates Cimarron West Phase 3
HOA
- Has HOA: Yes
- Amenities included: None
- HOA fee: $42 quarterly
- HOA name: Equus Managment
Location
- Region: Sparks
Financial & listing details
- Price per square foot: $406/sqft
- Tax assessed value: $326,013
- Annual tax amount: $2,471
- Date on market: 4/18/2026
- Cumulative days on market: 21 days
- Listing terms: 1031 Exchange,Cash,Conventional,FHA,VA Loan
Price history
| Date | Event | Price |
|---|---|---|
| 5/8/2026 | Sold | $649,000-1.7%$406/sqft |
Source:  NNRMLS #260004722 Report a problem NNRMLS #260004722 Report a problem | ||
| 4/25/2026 | Contingent | $659,900$413/sqft |
Source: NNRMLS #260004722 Report a problem | ||
| 4/18/2026 | Listed for sale | $659,900+14.8%$413/sqft |
Source: NNRMLS #260004722 Report a problem | ||
| 4/14/2023 | Sold | $575,000-5%$360/sqft |
Source: Public Record Report a problem | ||
| 2/15/2023 | Pending sale | $605,000$379/sqft |
Source: NNRMLS #230000838 Report a problem | ||
| 2/2/2023 | Listed for sale | $605,000+101.7%$379/sqft |
Source: NNRMLS #230000838 Report a problem | ||
| 11/24/2015 | Sold | $300,000+0%$188/sqft |
Source: Public Record Report a problem | ||
| 10/11/2015 | Pending sale | $299,900$188/sqft |
Source: RE/MAX Realty Affiliates-Reno #150013741 Report a problem | ||
| 10/1/2015 | Listed for sale | $299,900+0.5%$188/sqft |
Source: RE/MAX Realty Affiliates-Reno #150013741 Report a problem | ||
| 5/11/2008 | Listing removed | $298,500$187/sqft |
Source: Listhub #80001826 Report a problem | ||
| 3/15/2008 | Price change | $298,500-0.5%$187/sqft |
Source: Listhub #80001826 Report a problem | ||
| 2/16/2008 | Price change | $300,000-5.9%$188/sqft |
Source: Listhub #80001826 Report a problem | ||
| 2/9/2008 | Listed for sale | $318,900+79.2%$200/sqft |
Source: Listhub #80001826 Report a problem | ||
| 2/20/2003 | Sold | $177,986$111/sqft |
Source: Public Record Report a problem | ||
Public tax history
| Year | Property taxes | Tax assessment |
|---|---|---|
| 2026 | $2,471 +2.9% | $114,105 -1% |
| 2025 | $2,403 +3% | $115,264 +2.4% |
| 2024 | $2,334 +3% | $112,529 +3.1% |
| 2023 | $2,267 +4.7% | $109,167 +21.5% |
| 2022 | $2,165 +3.1% | $89,848 +7.2% |
| 2021 | $2,100 +3% | $83,830 +2.5% |
| 2020 | $2,039 -2.9% | $81,810 |
| 2019 | $2,100 +3% | $81,810 +12.6% |
| 2018 | $2,039 +8.8% | $72,652 -0.1% |
| 2017 | $1,874 | $72,697 +1.4% |
| 2016 | $1,874 | $71,685 +0.5% |
| 2015 | $1,874 +0.2% | $71,320 +9.2% |
| 2014 | $1,871 +3% | $65,296 +20.5% |
| 2013 | $1,816 | $54,179 -4.5% |
| 2012 | -- | $56,731 |
| 2011 | -- | $56,731 -5.8% |
| 2010 | -- | $60,211 -17.5% |
| 2009 | -- | $72,962 -4.3% |
| 2008 | -- | $76,264 -10.6% |
| 2007 | -- | $85,318 +21.4% |
| 2006 | -- | $70,296 +11% |
| 2005 | -- | $63,335 +13.8% |
| 2004 | -- | $55,673 +297.7% |
| 2003 | -- | $14,000 |
Find assessor info on the county website
Neighborhood: 89436
Nearby homes
- $529,5003 bd2 ba1.4k sqft6461 Adobe Springs Dr, Sparks, NV 89436Off Market
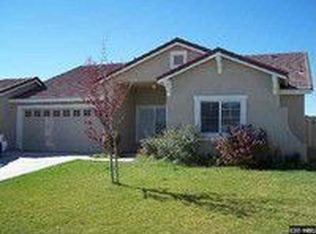
- $485,5003 bd2 ba1.2k sqft6469 Adobe Springs Dr, Sparks, NV 89436Off Market
- $533,4003 bd2 ba1.4k sqft6467 David James Blvd, Sparks, NV 89436Off Market
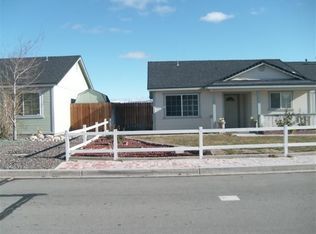
- $527,0003 bd2 ba1.4k sqft6457 Adobe Springs Dr, Sparks, NV 89436Off Market
- $495,4003 bd2 ba1.2k sqft6471 David James Blvd, Sparks, NV 89436Off Market
- $545,0003 bd2 ba1.5k sqft6465 David James Blvd, Sparks, NV 89436Sold
- $534,0003 bd2 ba1.4k sqft6464 Adobe Springs Dr, Sparks, NV 89436Off Market
- $542,8003 bd2 ba1.5k sqft6468 Adobe Springs Dr, Sparks, NV 89436Off Market
Nearby schools
GreatSchools rating
- 7/10Jesse Hall Elementery SchoolGrades: PK-5Distance: 0.4 mi
- 6/10Yvonne Shaw Middle SchoolGrades: 6-8Distance: 0.8 mi
- 4/10Spanish Springs High SchoolGrades: 9-12Distance: 1 mi
Schools provided by the listing agent
- Elementary: Hall
- Middle: Shaw Middle School
- High: Spanish Springs
Source: NNRMLS. This data may not be complete. We recommend contacting the local school district to confirm school assignments for this home.
Get a cash offer in 3 minutes
Find out how much your home could sell for in as little as 3 minutes with a no-obligation cash offer.
Estimated market value
$648,100
Get a cash offer in 3 minutes
Find out how much your home could sell for in as little as 3 minutes with a no-obligation cash offer.
Estimated market value
$648,100
- Nevada
- Washoe County
- Sparks
- 89436
- 6465 Adobe Springs Dr
Nearby cities
Nearby zip codes
Other Sparks Topics
