Skip main navigation
Sold
  • $255,200

    6465 Blakeview Dr, Indianapolis, IN 46235

    3beds
    1,210sqft
    Residential, Single Family Residence
    Built in 1996
    5,662.8 Square Feet Lot
    $-- Zestimate®
    $211/sqft
    $1,592 Estimated rent

    Home value

    Not available

    Estimated sales range

    Not available

    $1,592/mo

    Zestimate® history
    Loading
    Loading...

    Owner options

    List your home for rent

    $1,592/mo

    Rent Zestimate®

    Find your next renter with Zillow Rental Manager. Plus, with online applications, you can quickly screen prospective tenants – for free.

    Learn more

    $1,592/mo

    Rent Zestimate®

    Refinance and save

    $1,780/mo

    Est. payment

    Refinancing to a lower rate could help reduce your monthly payments and save thousands over the life of the loan.

    See today's rates

    $1,780/mo

    Est. payment

    Explore your selling options

    Work with a Zillow partner agent

    Leverage their expertise and Zillow's premium Showcase listings to get your home seen by more buyers.

    Get started

    List with your own agent

    Get your home in front of millions of buyers by listing it on Zillow.

    Learn how to do it

    Sell it yourself

    Take full control of how buyers see your home on Zillow by listing For Sale by Owner (FSBO).

    List your home

    What's special

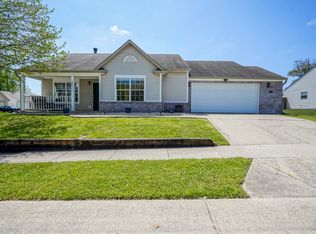
    This charming ranch home offers over 1200 square feet of comfortable and inviting living space. Featuring three bedrooms and two baths, this home boasts a desirable split floor plan for added privacy. Beautiful shiplap and board-and-batten accent walls enhance the foyer and living room, while a vaulted ceiling adds more space and natural light. The Primary Bedroom offers a spacious room with vaulted ceilings and a bathroom skylight, creating a feeling of openness. All bedrooms include walk-in closets adding additional storage for you. You'll find an updated kitchen with butcher block countertops and a beautiful new kitchen island, perfect for meal prep and entertaining. Step outside to enjoy your pergola covered back patio while entertaining in your fully fenced backyard and cozy fire pit. So many updates for your peace of mind! Newer roof (2023), Water Heater (2023), Garbage Disposal (2024), Security System (2023), Main Water Shut Valve (2025.) This move-in ready gem is a must see!

    Zillow last checked:

    Listing updated:

    Listing Provided by:

    Loree Myers 317-652-2238,

    Highgarden Real Estate

    Bought with:

    Olga Bliuc-Haggard

    New Quantum Realty Group

    Source: MIBOR as distributed by MLS GRID,MLS#: 22020123MLS Logo

    Facts & features

    Interior

    Bedrooms & bathrooms
    • Bedrooms: 3
    • Bathrooms: 2
    • Full bathrooms: 2
    • Main level bathrooms: 2
    • Main level bedrooms: 3
    Primary bedroom
    • Features: Laminate Hardwood
    • Level: Main
    • Area: 176 Square Feet
    • Dimensions: 16 x 11
    Bedroom 2
    • Features: Laminate Hardwood
    • Level: Main
    • Area: 110 Square Feet
    • Dimensions: 11 x 10
    Bedroom 3
    • Features: Laminate Hardwood
    • Level: Main
    • Area: 96 Square Feet
    • Dimensions: 12 x 8
    Kitchen
    • Features: Tile-Ceramic
    • Level: Main
    • Area: 150 Square Feet
    • Dimensions: 15 x 10
    Living room
    • Features: Laminate Hardwood
    • Level: Main
    • Area: 285 Square Feet
    • Dimensions: 19 x 15
    Heating
    • Has Heating (Unspecified Type)
    Cooling
    • Has cooling: Yes
    Appliances
    • Included: Dishwasher, Disposal, MicroHood, Electric Oven, Refrigerator
    • Laundry: Laundry Room
    Features
    • Vaulted Ceiling(s), Kitchen Island, Entrance Foyer, Ceiling Fan(s), High Speed Internet, Eat-in Kitchen, Wired for Data, Pantry, Walk-In Closet(s)
    • Windows: Screens, Skylight(s), Windows Vinyl
    • Has basement: No
    • Number of fireplaces: 1
    • Fireplace features: Great Room
    Interior area
    • Total structure area: 1,210
    • Total interior livable area: 1,210 sqft

    Property

    Parking
    • Total spaces: 2
    • Parking features: Attached, Concrete, Garage Door Opener
    • Attached garage spaces: 2
    • Details: Garage Parking Other(Service Door)
    Features
    • Levels: One
    • Stories: 1
    • Patio & porch: Covered, Patio
    • Exterior features: Fire Pit
    • Fencing: Fenced,Privacy
    Lot
    • Size: 5,662 sqft
    • Features: Sidewalks, Street Lights
    Details
    • Additional structures: Barn Mini
    • Parcel number: 490134115017000407
    • Horse amenities: None

    Construction

    Type & style
    • Home type: SingleFamily
    • Architectural style: Ranch
    • Property subtype: Residential, Single Family Residence
    Materials
    • Vinyl With Brick
    • Foundation: Slab
    Condition
    • New construction: No
    • Year built: 1996

    Utilities & green energy

    • Water: Municipal/City

    Community & neighborhood

    Security
    • Security features: Security Service
    Location
    • Region: Indianapolis
    • Subdivision: Oaklandon Meadows

    HOA & financial

    HOA
    • Has HOA: Yes
    • HOA fee: $189 annually
    • Services included: Association Home Owners, Entrance Common

    Price history

    DateEventPrice
    3/21/2025Sold$255,200+2.1%$211/sqft
    Source: MIBOR as distributed by MLS GRID #22020123 Report a problem
    2/23/2025Pending sale$249,900$207/sqft
    Source: MIBOR as distributed by MLS GRID #22020123 Report a problem
    2/14/2025Listed for sale$249,900+48.8%$207/sqft
    Source: MIBOR as distributed by MLS GRID #22020123 Report a problem
    9/22/2020Sold$168,000+6.3%$139/sqft
    Source: Agent Provided Report a problem
    8/9/2020Pending sale$158,000$131/sqft
    Source: Blue Line Real Estate #21729012 Report a problem
    8/7/2020Listed for sale$158,000+22.9%$131/sqft
    Source: Blue Line Real Estate #21729012 Report a problem
    5/7/2018Sold$128,600$106/sqft
    Source: MIBOR as distributed by MLS GRID #21555277 Report a problem

    Public tax history

    YearProperty taxesTax assessment
    2024$2,084 +7.7%$193,200
    2023$1,935 +21.6%$193,200 +9%
    2022$1,590 +11.7%$177,300 +22.1%
    2021$1,424 +9.9%$145,200 +12%
    2020$1,296 +13.4%$129,600
    2019$1,143 -19.9%$129,600 +9.6%
    2018$1,427 +54.2%$118,300 +11%
    2017$926 +4%$106,600 +4.5%
    2016$890 +21.8%$102,000 +6.9%
    2014$731 -21.3%$95,400
    2013$929 $95,400 -9.4%
    2012$929 $105,300 +4.5%
    2011-- $100,800
    2010$811 +18.1%$100,800 +2.4%
    2009$687 $98,400 -4.7%
    2007-- $103,200 +0.5%
    2006-- $102,700 +4.9%
    2005-- $97,900
    2004-- $97,900
    2003-- $97,900 +71.2%
    2002-- $57,200 +199.9%
    2001-- $19,070

    Find assessor info on the county website

    Neighborhood: 46235

    Nearby schools

    GreatSchools rating
    Get pre-qualified for a loan
    At Zillow Home Loans, we can pre-qualify you in as little as 5 minutes with no impact to your credit score.

    An equal housing lender. NMLS #10287.