ASSUME THIS 2.25% FIXED RATE VA LOAN!! ASK LISTING AGENT FOR DETAILS ON THIS AMAZING OPPORTUNITY. Loan balance is approx $338,000. Current owner's total monthly payment approx. $2111. Loan can be assumed by owner occupant or investors alike. Owner willing to leave her VA entitlement. I have a great 2nd loan person who will allow owner occupants to assume the 1st loan with 10% down payment and give a 2nd loan for the difference at prime rate + 1/4 for credit score of 740+ and then extra add ons for lower credit - as low as 680. Welcome to 6465 Blarney Stone Ct – where comfort, convenience, and community come together in the heart of Springfield! YEAR This charming townhome offers three spacious bedrooms, three full baths, and one half bath across three beautifully maintained levels. Enjoy the warmth of hardwood floors on the main level, complemented by plush, newly installed carpet (2025) on the upper and lower levels and stairwells. The light-filled kitchen features new appliances including a dishwasher, refrigerator, built-in microwave, and garbage disposal (2024). Recent updates also include fresh coats of paint, a new dishwasher, new AC and heat pump (2023) and an upgraded lower-level half bath, now a full bath with a tub/shower – perfect for guests or a flexible living space. The expansive lower-level rec room opens to a peaceful, tree-lined and fenced backyard with rear terraces recently improved with fresh gravel. The backyard is ideal for entertaining, relaxing, or letting pets roam freely. Inside, thoughtful touches like updated wood blinds in multiple bedrooms and added spray insulation on the rear walls of all three levels ensure year-round comfort. Located in a friendly, established community packed with amenities—including a swimming pool, kiddie pool, playground, basketball and tennis courts, fenced dog parks, and a soccer field—this neighborhood truly has it all. The HOA also hosts fun events like movie nights at the park, making it feel like home from day one. Commuters will love the unbeatable location with quick access to the Springfield Metro, Burke VRE station, and express bus routes to the Pentagon and DC. Top-rated schools, everyday conveniences, restaurants, and Springfield Mall are all just minutes away. Don’t miss the opportunity to make this updated, move-in-ready home your own!
Sold for $573,000
Zillow last checked:
Listing updated:
Bought with:
Richard Martinez, 0225104351
Fairfax Realty of Tysons
Source: Bright MLS,MLS#: VAFX2267240
Price history
| Date | Event | Price |
|---|---|---|
| 12/5/2025 | Sold | $573,000-2.1%$462/sqft |
Source:  Bright MLS #VAFX2267240 Report a problem Bright MLS #VAFX2267240 Report a problem | ||
| 9/25/2025 | Contingent | $585,000$472/sqft |
Source: Bright MLS #VAFX2267240 Report a problem | ||
| 9/11/2025 | Listed for sale | $585,000$472/sqft |
Source: Bright MLS #VAFX2267240 Report a problem | ||
| 9/11/2025 | Listing removed | $585,000$472/sqft |
Source: Bright MLS #VAFX2257676 Report a problem | ||
| 9/8/2025 | Contingent | $585,000$472/sqft |
Source: Bright MLS #VAFX2257676 Report a problem | ||
| 7/22/2025 | Listed for sale | $585,000$472/sqft |
Source: Bright MLS #VAFX2257676 Report a problem | ||
| 6/7/2025 | Listing removed | $585,000$472/sqft |
Source: Bright MLS #VAFX2236688 Report a problem | ||
| 5/14/2025 | Listed for sale | $585,000+49.2%$472/sqft |
Source: Bright MLS #VAFX2236688 Report a problem | ||
| 3/31/2017 | Sold | $392,000+0.5%$316/sqft |
Source:  Long & Foster Broker Feed #1001782303_100 Report a problem Long & Foster Broker Feed #1001782303_100 Report a problem | ||
| 3/3/2017 | Pending sale | $389,900$314/sqft |
Source: Long & Foster Real Estate, Inc. #FX9865041 Report a problem | ||
| 2/27/2017 | Price change | $389,900-1.9%$314/sqft |
Source: Long & Foster Real Estate, Inc. #FX9865041 Report a problem | ||
| 2/22/2017 | Pending sale | $397,500$321/sqft |
Source: Long & Foster Real Estate, Inc. #FX9865041 Report a problem | ||
| 2/17/2017 | Listed for sale | $397,500+2.6%$321/sqft |
Source: Long & Foster Real Estate, Inc. #FX9865041 Report a problem | ||
| 8/11/2016 | Listing removed | $387,500$313/sqft |
Source: Long & Foster Real Estate, Inc. #FX9675826 Report a problem | ||
| 6/24/2016 | Price change | $387,500-2.9%$313/sqft |
Source: Long & Foster Real Estate, Inc. #FX9675826 Report a problem | ||
| 6/3/2016 | Listed for sale | $399,000+182%$322/sqft |
Source: Long & Foster Real Estate, Inc. #FX9675826 Report a problem | ||
| 5/1/2000 | Sold | $141,500$114/sqft |
Source: Public Record Report a problem | ||
Nearby homes
- $551,8003 bd3 ba1.2k sqft6467 Blarney Stone Ct, Springfield, VA 22152Off Market
- $522,4003 bd2 ba1.2k sqft6463 Blarney Stone Ct, Springfield, VA 22152Off Market
- $563,2004 bd2 ba1.2k sqft6469 Blarney Stone Ct, Springfield, VA 22152Off Market
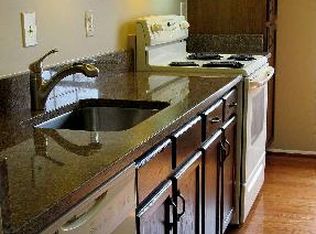
- $578,7004 bd3 ba1.2k sqft6461 Blarney Stone Ct, Springfield, VA 22152Off Market
Get a cash offer in 3 minutes
Find out how much your home could sell for in as little as 3 minutes with a no-obligation cash offer.
Estimated market value
$576,000
