Elegance, luxury, and charm define this estate-style home, offering over 3,900 square feet of above-grade living space plus an additional 2,300 square feet in the finished lower level. The home features 5 bedrooms, 4 full bathrooms, and 2 half bathrooms, along with a beautiful three-season room overlooking the private backyard. The main level includes a formal living room, a great room, two office spaces, and a gourmet kitchen with newer high-end stainless steel appliances. Hardwood floors run throughout the first level. The expansive primary ensuite offers a private sitting room and a large, luxurious bathroom. The finished lower level provides a media area, a kitchenette, an additional full bedroom, and a large flexible space ideal for a home gym or a children's play area. Ample storage is found throughout, along with a three-car garage. Perfect for multigenerational living or aging in place, this home is a true entertainer's delight. Ideally located less than five minutes from downtown Saline and just 10 minutes from downtown Ann Arbor.
Sold
$915,000
6465 Brookview Dr, Saline, MI 48176
5beds
6,282sqft
Single Family Residence
Built in 2001
1 Acres Lot
$910,800 Zestimate®
$146/sqft
$5,665 Estimated rent
Home value
$910,800
$802,000 - $1.04M
$5,665/mo
Zestimate® history
Owner options
List your home for rent
$5,665/mo
Rent Zestimate®
Find your next renter with Zillow Rental Manager. Plus, with online applications, you can quickly screen prospective tenants – for free.
$5,665/mo
Rent Zestimate®
Refinance and save
$6,156/mo
Est. payment
Refinancing to a lower rate could help reduce your monthly payments and save thousands over the life of the loan.
$6,156/mo
Est. payment
Explore your selling options
Work with a Zillow partner agent
Leverage their expertise and Zillow's premium Showcase listings to get your home seen by more buyers.
Get startedList with your own agent
Get your home in front of millions of buyers by listing it on Zillow.
Learn how to do itSell it yourself
Take full control of how buyers see your home on Zillow by listing For Sale by Owner (FSBO).
List your homeWhat's special
Zillow last checked:
Listing updated:
Listed by:
Timothy Powell 734-216-6168,
The Charles Reinhart Company
Bought with:
Angie Smith, 6501437481
Keller Williams Professionals
Source: MichRIC,MLS#: 26010682
Facts & features
Interior
Bedrooms & bathrooms
- Bedrooms: 5
- Bathrooms: 6
- Full bathrooms: 4
- 1/2 bathrooms: 2
- Main level bedrooms: 1
Primary bedroom
- Level: Main
- Area: 251.93
- Dimensions: 17.08 x 14.75
Bedroom 2
- Level: Upper
- Area: 199.89
- Dimensions: 12.83 x 15.58
Bedroom 3
- Level: Upper
- Area: 179.61
- Dimensions: 11.17 x 16.08
Bedroom 4
- Level: Upper
- Area: 181.35
- Dimensions: 11.83 x 15.33
Primary bathroom
- Level: Main
- Area: 270
- Dimensions: 20.00 x 13.50
Bathroom 2
- Level: Main
- Area: 19.14
- Dimensions: 4.42 x 4.33
Bathroom 3
- Level: Main
- Area: 39.51
- Dimensions: 7.08 x 5.58
Bathroom 4
- Level: Upper
- Area: 62.9
- Dimensions: 5.00 x 12.58
Bathroom 5
- Level: Upper
- Area: 64.17
- Dimensions: 5.58 x 11.50
Other
- Level: Lower
- Area: 127.81
- Dimensions: 12.08 x 10.58
Dining area
- Level: Main
- Area: 161.37
- Dimensions: 14.67 x 11.00
Dining room
- Level: Main
- Area: 181.35
- Dimensions: 11.83 x 15.33
Great room
- Level: Main
- Area: 428.69
- Dimensions: 20.25 x 21.17
Kitchen
- Level: Main
- Area: 218.24
- Dimensions: 15.50 x 14.08
Laundry
- Level: Main
- Area: 68.39
- Dimensions: 9.33 x 7.33
Living room
- Level: Main
- Area: 183.85
- Dimensions: 14.33 x 12.83
Office
- Level: Main
- Area: 128.08
- Dimensions: 11.75 x 10.90
Office
- Level: Main
- Area: 224.97
- Dimensions: 14.83 x 15.17
Other
- Description: Walk-In Closet.
- Level: Main
- Area: 83.3
- Dimensions: 10.00 x 8.33
Other
- Description: Sun Room
- Level: Main
- Area: 336.57
- Dimensions: 25.08 x 13.42
Other
- Description: Craft Room
- Level: Upper
- Area: 108.33
- Dimensions: 9.42 x 11.50
Other
- Description: Bathroom 6
- Level: Lower
- Area: 68.12
- Dimensions: 9.50 x 7.17
Other
- Description: Utility
- Level: Lower
- Area: 213.75
- Dimensions: 11.25 x 19.00
Recreation
- Description: Finished
- Level: Lower
- Area: 1929.81
- Dimensions: 57.90 x 33.33
Heating
- Forced Air
Cooling
- Central Air
Appliances
- Included: Cooktop, Dishwasher, Disposal, Dryer, Microwave, Oven, Range, Refrigerator, Washer, Water Softener Owned
- Laundry: Laundry Room, Main Level, None
Features
- Ceiling Fan(s), Center Island, Eat-in Kitchen, Pantry
- Flooring: Carpet, Ceramic Tile, Tile, Wood
- Windows: Screens, Bay/Bow, Window Treatments
- Basement: Daylight,Full
- Number of fireplaces: 1
- Fireplace features: Gas Log, Recreation Room
Interior area
- Total structure area: 3,918
- Total interior livable area: 6,282 sqft
- Finished area below ground: 2,364
Property
Parking
- Total spaces: 3
- Parking features: Garage Door Opener, Attached
- Garage spaces: 3
Accessibility
- Accessibility features: 36 Inch Entrance Door, Accessible M Flr Half Bath, Grab Bar Mn Flr Bath
Features
- Stories: 2
Lot
- Size: 1 Acres
- Dimensions: 278.50 x 150.73 x 295.35 x 147.48
- Features: Wooded, Site Condo, Shrubs/Hedges
Details
- Parcel number: L1230215117
- Zoning description: R-1A
Construction
Type & style
- Home type: SingleFamily
- Architectural style: Contemporary
- Property subtype: Single Family Residence
Materials
- Brick, Wood Siding
- Roof: Asphalt,Shingle
Condition
- New construction: No
- Year built: 2001
Utilities & green energy
- Sewer: Septic Tank, Storm Sewer
- Water: Well
- Utilities for property: Natural Gas Connected, Cable Connected
Community & HOA
Community
- Security: Smoke Detector(s), Security System
- Subdivision: Brookview Highlands
HOA
- Has HOA: Yes
- Services included: Other
- HOA fee: $150 annually
- HOA phone: 734-717-1939
Location
- Region: Saline
Financial & listing details
- Price per square foot: $146/sqft
- Tax assessed value: $474,541
- Annual tax amount: $18,870
- Date on market: 3/20/2026
- Listing terms: Cash,Conventional
Price history
| Date | Event | Price |
|---|---|---|
| 5/1/2026 | Sold | $915,000+0%$146/sqft |
Source:  MichRIC #26010682 Report a problem MichRIC #26010682 Report a problem | ||
| 3/25/2026 | Contingent | $914,900$146/sqft |
Source: MichRIC #26010682 Report a problem | ||
| 3/20/2026 | Listed for sale | $914,900+7%$146/sqft |
Source: MichRIC #26010682 Report a problem | ||
| 4/24/2023 | Sold | $855,000-3.9%$136/sqft |
Source: Public Record Report a problem | ||
| 2/28/2023 | Contingent | $890,000$142/sqft |
Source:  AAABOR #3292399 Report a problem AAABOR #3292399 Report a problem | ||
| 2/2/2023 | Listed for sale | $890,000+31.9%$142/sqft |
Source: AAABOR #3292399 Report a problem | ||
| 6/15/2015 | Sold | $675,000$107/sqft |
Source: Public Record Report a problem | ||
Public tax history
| Year | Property taxes | Tax assessment |
|---|---|---|
| 2025 | $18,336 | $479,208 +4.1% |
| 2024 | -- | $460,273 +21.6% |
| 2023 | -- | $378,600 +0.8% |
| 2022 | -- | $375,500 +1% |
| 2021 | -- | $371,700 +2.3% |
| 2020 | $14,165 | $363,500 -1.2% |
| 2019 | -- | $368,100 -1.6% |
| 2018 | -- | $374,100 +10.2% |
| 2017 | -- | $339,600 +2.6% |
| 2016 | -- | $331,000 +19.6% |
| 2015 | -- | $276,715 +3.2% |
| 2014 | -- | $268,069 |
| 2013 | -- | $268,069 +2.4% |
| 2012 | -- | $261,787 +2.7% |
| 2011 | -- | $254,905 +1.7% |
| 2010 | -- | $250,645 -0.3% |
| 2009 | -- | $251,400 -19.9% |
| 2008 | -- | $313,900 -9.5% |
| 2007 | -- | $347,000 +2.4% |
| 2005 | -- | $338,900 +8.9% |
| 2004 | -- | $311,300 -9.8% |
| 2003 | -- | $345,100 +8.2% |
| 2002 | $961 | $318,900 |
| 2001 | -- | -- |
Find assessor info on the county website
Neighborhood: Brookview Highlands
Nearby homes
- $1,060,2003 bd3 ba4.8k sqft1771 Brookview Dr, Saline, MI 48176Off Market
- $931,3005 bd4 ba3.7k sqft6445 Brookview Dr, Saline, MI 48176Off Market
- $383,3003 bd1 ba1.4k sqft6550 Maple Rd, Saline, MI 48176Off Market
- $1,193,2004 bd5 ba4.5k sqft6470 Brookview Dr, Saline, MI 48176Off Market
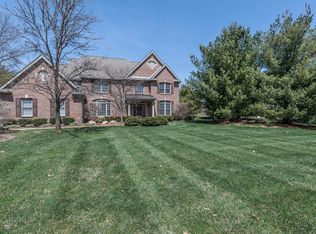
- $911,9005 bd6 ba3.7k sqft6460 Brookview Dr, Saline, MI 48176Off Market
- $833,0005 bd5 ba4.5k sqft1718 Stoneridge Dr, Saline, MI 48176Off Market
- $973,3003 bd2 ba4.5k sqft6400 Brookview Dr, Saline, MI 48176Off Market
- $1,034,6005 bd5 ba3.8k sqft1779 Brookview Dr, Saline, MI 48176Off Market
Nearby schools
GreatSchools rating
- 10/10Woodland Meadows Elementary SchoolGrades: K-3Distance: 0.7 mi
- 9/10Saline Middle SchoolGrades: 6-8Distance: 0.8 mi
- 10/10Saline High SchoolGrades: 9-12Distance: 1.2 mi
Get a cash offer in 3 minutes
Find out how much your home could sell for in as little as 3 minutes with a no-obligation cash offer.
Estimated market value
$910,800
Get a cash offer in 3 minutes
Find out how much your home could sell for in as little as 3 minutes with a no-obligation cash offer.
Estimated market value
$910,800
- Michigan
- Washtenaw County
- Saline
- 48176
- Brookview Highlands
- 6465 Brookview Dr
Nearby cities
Nearby neighborhoods
Nearby zip codes
Other Saline Topics
