Skip main navigation
Closed
  • $259,990

    6465 Calla Lilly Ct, Lanesville, IN 47136

    4beds
    2,014sqft
    Single Family Residence
    Built in 2026
    6,534 Square Feet Lot
    $260,000 Zestimate®
    $--/sqft
    $2,219 Estimated rent

    Home value

    $260,000

    $247,000 - $273,000

    $2,219/mo

    Zestimate® history
    Loading
    Loading...

    Owner options

    List your home for rent

    $2,219/mo

    Rent Zestimate®

    Find your next renter with Zillow Rental Manager. Plus, with online applications, you can quickly screen prospective tenants – for free.

    Learn more

    $2,219/mo

    Rent Zestimate®

    Refinance and save

    $1,669/mo

    Est. payment

    Refinancing to a lower rate could help reduce your monthly payments and save thousands over the life of the loan.

    See today's rates

    $1,669/mo

    Est. payment

    Explore your selling options

    Work with a Zillow partner agent

    Leverage their expertise and Zillow's premium Showcase listings to get your home seen by more buyers.

    Get started

    List with your own agent

    Get your home in front of millions of buyers by listing it on Zillow.

    Learn how to do it

    Sell it yourself

    Take full control of how buyers see your home on Zillow by listing For Sale by Owner (FSBO).

    List your home

    What's special

    Quartz countertopsExpansive walk-in closetSmooth-top rangeDual vanity sinksWalk-in laundry roomStainless steel appliancesMicrowave hood
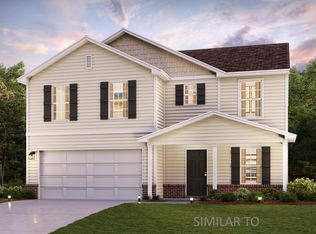
    Welcome to your dream home in the Woods of Heritage Hills Community! The Dupont Plan is a new 2-story home with an open layout that seamlessly connects the Living, Dining, and Kitchen areas, perfect for modern living. The chef’s kitchen features cabinetry, quartz countertops, luxury vinyl floors, and stainless steel appliances, including a smooth-top range, microwave hood, and dishwasher. This thoughtful layout offers a spacious bedroom and full bathroom on the first floor. The second floor houses the serene primary suite with an ensuite bath, dual vanity sinks, and an expansive walk-in closet. Two additional bedrooms share a stylish full bathroom with a Loft Space ideal for a home office or relaxation area. A walk-in Laundry room, a 2 car garage with openers, and energy-efficient Low E insulated dual pane windows add practicality. A 1-year limited home warranty provides peace of mind. Special Included Feature at Woods of Heritage Hills: Sod included in the front yard!

    Zillow last checked:

    Listing updated:

    Listed by:

    Octavia P Valencia Phone:317-565-9484,

    WJH Brokerage IN, LLC

    Bought with:

    LAF NonMember

    NonMember LAF

    Source: IRMLS,MLS#: 202607886MLS Logo

    Facts & features

    Interior

    Bedrooms & bathrooms
    • Bedrooms: 4
    • Bathrooms: 3
    • Full bathrooms: 3
    • Main level bedrooms: 1
    Bedroom 1
    • Level: Upper
    Bedroom 2
    • Level: Main
    Heating
    • Forced Air
    Cooling
    • Central Air
    Appliances
    • Included: Dishwasher, Microwave
    Features
    • Low Emittance Doors/Win
    • Flooring: Vinyl
    • Windows: Double Pane Windows
    • Has basement: No
    • Has fireplace: No
    Interior area
    • Total structure area: 2,014
    • Total interior livable area: 2,014 sqft
    • Finished area above ground: 2,014
    • Finished area below ground: 0

    Property

    Parking
    • Total spaces: 2
    • Parking features: Attached, Garage Door Opener
    • Attached garage spaces: 2
    Features
    • Levels: Two
    • Stories: 2
    Lot
    • Size: 6,534 Square Feet
    • Dimensions: 113X57
    • Features: Other
    Details
    • Parcel number: 311118126033.000005

    Construction

    Type & style
    • Home type: SingleFamily
    • Property subtype: Single Family Residence
    Materials
    • Vinyl Siding
    • Foundation: Slab
    • Roof: Shingle
    Condition
    • New construction: Yes
    • Year built: 2026
    Details
    • Builder name: Century Complete

    Utilities & green energy

    • Sewer: Public Sewer
    • Water: Public
    Green energy
    • Energy efficient items: Windows

    Community & HOA

    Community
    • Security: Carbon Monoxide Detector(s), Smoke Detector(s)
    • Subdivision: Other
    HOA
    • Has HOA: Yes
    • HOA fee: $150 annually
    Location
    • Region: Lanesville

    Financial & listing details

    • Annual tax amount: $300
    • Date on market: 3/11/2026
    • Listing terms: Cash,Conventional,FHA,VA Loan

    Price history

    DateEventPrice
    7/20/2026Listing removed$2,200$1/sqft
    Source: Zillow Rentals Report a problem
    6/23/2026Sold$259,990
    Source: IRMLS #202607886 Report a problem
    6/23/2026Listed for rent$2,200$1/sqft
    Source: Zillow Rentals Report a problem
    6/12/2026Pending sale$259,990
    Source: IRMLS #202607886 Report a problem
    6/10/2026Price change$259,990-1.9%
    Source: IRMLS #202607886 Report a problem
    6/6/2026Listed for sale$264,990$132/sqft
    Source: Century Communities Report a problem
    3/30/2026Pending sale$264,990
    Source: IRMLS #202607886 Report a problem
    3/11/2026Listed for sale$264,990
    Source: IRMLS #202607886 Report a problem

    Public tax history

    Tax history is unavailable.

    Neighborhood: 47136

    Nearby schools

    GreatSchools rating
    Schools provided by the listing agent
    • Elementary: Lanesville
    • Middle: Lanesville
    • High: Lanesville
    • District: Lanesville Community School Corp.

    Source: IRMLS. This data may not be complete. We recommend contacting the local school district to confirm school assignments for this home.

    Get pre-qualified for a loan
    At Zillow Home Loans, we can pre-qualify you in as little as 5 minutes with no impact to your credit score.

    An equal housing lender. NMLS #10287.

    Sell for more on Zillow
    Get a Zillow Showcase℠ listing at no additional cost and you could sell for .
    $260,000
    2% more
    +$5,200
    With Zillow Showcase(estimated)
    $265,200