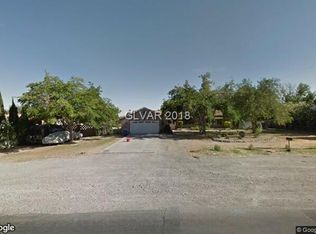
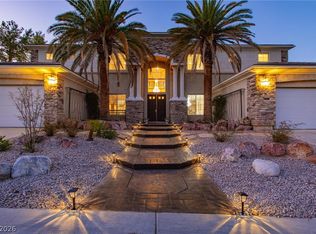
Discover an unpаrаllеled oaѕiѕ in Las Vegas, а fully rеimagined Hacienda-style estate offering a harmonious blend of timeless architecture and contemporary luxury. This exceptional property, gracing 0.57 acres, provides a sprawling 6,380 square feet of meticulously upgraded living space, ideally situated just minutes from the vibrant Las Vegas Strip. Every detail has been considered, from the new energy-efficient roof, 4 all new HVAC AC units, 3 new mini splits in garage and ADU, newly plastered pool, deck and new pool tiles, to the travertine tile in kitchen and living space, the custom bar and custom Allison Victoria Hoodlsy oven and range; extensive renovations that deliver exceptional scale, functionality, and design. Featured on HGTV and designed by celebrity designer Allison Victoria, this residence truly stands apart.
The main home boasts 5 bedrooms and 4 bathrooms across two stories, and two detached dwellings, offering versatile space perfect for accommodating guests, fostering creative endeavors, or establishing dedicated work-from-home areas. An impressive custom 1,200 sq ft basement expands the possibilities, featuring a mezzanine floor and a private racquetball/basketball court, ideal for fitness, entertainment, or a media sanctuary. Modern conveniences are seamlessly integrated with Energy Star appliances and a microwave in the kitchen.
Outdoor living is elevated to an art form with thoughtfully designed grounds that include new low-maintenance turf landscaping and a refreshing pool. The exterior also features back yard access, a balcony, a circular driveway, a charming courtyard, a covered patio, a deck, and a private yard, all creating an ideal setting for relaxation and entertaining. A private basketball court adds a recreational dimension, while the paved circular driveway and ample space for RV parking provide convenience. An AC-cooled three-car garage ensures comfort and utility year-round, completing this extraordinary Las Vegas haven.
Active under contract
Price increase: $51K (6/25)
$2,050,000
6465 Edna Ave, Las Vegas, NV 89146
7beds
6,380sqft
Single Family Residence
Built in 1976
0.57 Acres Lot
$1,917,800 Zestimate®
$321/sqft
$-- HOA
What's special
Refreshing poolNewly plastered poolPrivate basketball courtNew low-maintenance turf landscapingMezzanine floorAc-cooled three-car garageNew pool tiles
- 130 days
- 832
- 16
Zillow last checked:
Listing updated:
Listed by:
Alon Wizen S.0184057 702-586-0032,
United Realty Group
Source: LVR,MLS#: 2777523 Originating MLS: Greater Las Vegas Association of Realtors Inc
Originating MLS: Greater Las Vegas Association of Realtors IncFacts & features
Interior
Bedrooms & bathrooms
- Bedrooms: 7
- Bathrooms: 6
- Full bathrooms: 6
Rooms
- Room types: Basement
Primary bedroom
- Description: Bedroom With Bath Downstairs,Closet,Custom Closet,Walk-In Closet(s)
- Dimensions: 23x31
Bedroom 2
- Description: Ceiling Fan,Closet
- Dimensions: 12x11
Bedroom 3
- Description: Ceiling Fan,Closet
- Dimensions: 12x11
Bedroom 4
- Description: Ceiling Fan,Closet,Upstairs
- Dimensions: 12x16
Bedroom 5
- Description: Ceiling Fan,Closet,Upstairs
- Dimensions: 11x14
Bedroom 6
- Description: Ceiling Fan,Closet
- Dimensions: 15x15
Other
- Description: Built In Shelves,Ceiling Fan,Closet,With Bath
- Dimensions: 22x21
Kitchen
- Description: Island,Marble/Stone Flooring
- Dimensions: 33x18
Heating
- Electric, Multiple Heating Units
Cooling
- Central Air, Electric, ENERGY STAR Qualified Equipment, High Efficiency, 2 Units
Appliances
- Included: Built-In Electric Oven, Dryer, Dishwasher, ENERGY STAR Qualified Appliances, Electric Cooktop, Disposal, Microwave, Refrigerator, Washer
- Laundry: Electric Dryer Hookup, Main Level
Features
- BathroomonMainLevel, Bedroom on Main Level, Full Bath on Main Level, Primary Downstairs, Skylights, Window Treatments, Additional Living Quarters, Programmable Thermostat
- Flooring: Luxury Vinyl Plank, Tile
- Windows: Blinds, Skylight(s)
- Has basement: Yes
- Number of fireplaces: 5
- Fireplace features: Bedroom, Family Room, Glass Doors, Great Room, Multi-Sided, Wood Burning
Interior area
- Total structure area: 4,764
- Total interior livable area: 6,380 sqft
Video & virtual tour
Property
Parking
- Total spaces: 5
- Parking features: Air Conditioned Garage, Detached Carport, Detached, Exterior Access Door, Garage, Garage Door Opener, Private, RV Gated, RV Access/Parking, RV Covered, RV Paved, Shelves, Storage
- Garage spaces: 3
- Carport spaces: 2
- Covered spaces: 5
- Has uncovered spaces: Yes
Features
- Stories: 2
- Patio & porch: Balcony, Covered, Deck, Patio
- Exterior features: Balcony, Circular Driveway, Courtyard, Deck, Patio, Private Yard, Sprinkler/Irrigation
- Has private pool: Yes
- Pool features: Fenced, In Ground, Private, Waterfall
- Spa features: In Ground
- Fencing: Full,Wrought Iron
- Has view: Yes
- View description: City, Strip View
Lot
- Size: 0.57 Acres
- Features: 1/4 to 1 Acre Lot, Drip Irrigation/Bubblers, Desert Landscaping, Fruit Trees, Landscaped, Trees
Details
- Additional structures: Guest House
- Parcel number: 16311701002
- Zoning description: Single Family
- Horse amenities: None
Construction
Type & style
- Home type: SingleFamily
- Architectural style: Two Story,Custom
- Property subtype: Single Family Residence
Materials
- Brick, Block, Stucco
- Foundation: Basement
- Roof: Composition,Flat,Foam,Shingle
Condition
- Resale
- Year built: 1976
Utilities & green energy
- Electric: Photovoltaics None, 220 Volts in Garage
- Sewer: Public Sewer
- Water: Public
Community & HOA
Community
- Subdivision: spring
HOA
- Has HOA: No
- Amenities included: None
Location
- Region: Las Vegas
Financial & listing details
- Price per square foot: $321/sqft
- Tax assessed value: $619,254
- Annual tax amount: $6,461
- Date on market: 4/30/2026
- Listing agreement: Exclusive Right To Sell
- Listing terms: Cash,Conventional
- Ownership: Single Family Residential
Estimated market value
$1,917,800
$1.82M - $2.01M
Not available
Price history
| Date | Event | Price |
|---|---|---|
| 6/25/2026 | Contingent | $2,050,000$321/sqft |
Source:  LVR #2777523 Report a problem LVR #2777523 Report a problem | ||
| 6/25/2026 | Price change | $2,050,000+2.6%$321/sqft |
Source: LVR #2777523 Report a problem | ||
| 6/18/2026 | Price change | $1,998,999-0.1%$313/sqft |
Source: LVR #2777523 Report a problem | ||
| 4/30/2026 | Listed for sale | $1,999,999-8.7%$313/sqft |
Source: LVR #2777523 Report a problem | ||
| 4/3/2026 | Listing removed | $2,189,999$343/sqft |
Source: LVR #2746437 Report a problem | ||
| 3/19/2026 | Price change | $2,189,9990%$343/sqft |
Source: LVR #2746437 Report a problem | ||
| 3/3/2026 | Price change | $2,190,000-4.4%$343/sqft |
Source: LVR #2746437 Report a problem | ||
| 2/11/2026 | Price change | $2,290,000-0.2%$359/sqft |
Source: LVR #2746437 Report a problem | ||
| 1/27/2026 | Price change | $2,294,5000%$360/sqft |
Source: LVR #2746437 Report a problem | ||
| 1/16/2026 | Price change | $2,294,9990%$360/sqft |
Source: LVR #2746437 Report a problem | ||
| 1/9/2026 | Listed for sale | $2,295,000-4.4%$360/sqft |
Source: LVR #2746437 Report a problem | ||
| 12/1/2025 | Listing removed | $2,400,000$376/sqft |
Source: LVR #2718467 Report a problem | ||
| 11/29/2025 | Price change | $2,400,000+2.1%$376/sqft |
Source: LVR #2718467 Report a problem | ||
| 10/24/2025 | Price change | $2,350,000-2.1%$368/sqft |
Source: LVR #2718467 Report a problem | ||
| 9/17/2025 | Listed for sale | $2,400,000+242.9%$376/sqft |
Source: LVR #2718467 Report a problem | ||
| 4/24/2024 | Sold | $700,000+77.3%$110/sqft |
Source: Public Record Report a problem | ||
| 6/28/2005 | Sold | $394,871+287.1%$62/sqft |
Source: Public Record Report a problem | ||
| 1/31/1994 | Sold | $102,000$16/sqft |
Source: Public Record Report a problem | ||
Public tax history
| Year | Property taxes | Tax assessment |
|---|---|---|
| 2026 | $6,359 -1.6% | $216,739 -2.3% |
| 2025 | $6,461 +8% | $221,865 +8.1% |
| 2024 | $5,983 +8% | $205,330 +8.8% |
| 2023 | $5,540 +4.4% | $188,803 +5.8% |
| 2022 | $5,306 +3.8% | $178,498 +2.4% |
| 2021 | $5,114 +0.2% | $174,299 +5.6% |
| 2020 | $5,102 +7.4% | $165,058 +1.9% |
| 2019 | $4,751 +3.2% | $161,929 |
| 2018 | $4,606 | $161,929 -2% |
| 2017 | $4,606 | $165,232 +5.5% |
| 2016 | $4,606 +2.6% | $156,665 +2.4% |
| 2015 | $4,490 | $153,018 +1.9% |
| 2014 | $4,490 | $150,214 |
| 2013 | -- | $150,214 -3% |
| 2012 | -- | $154,917 +1.3% |
| 2011 | -- | $152,981 +1.2% |
| 2010 | -- | $151,214 -28.4% |
| 2009 | -- | $211,072 |
| 2008 | -- | $211,072 -4.9% |
| 2006 | -- | $221,885 +30.9% |
| 2005 | -- | $169,498 +27% |
| 2002 | -- | $133,450 +3.1% |
| 2001 | -- | $129,460 |
Find assessor info on the county website
Monthly payment
Est. payment
Payment breakdown
Explore the cost of this home by adjusting the details. Changes won't be saved.Climate risks
Neighborhood: Spring Valley
Nearby schools
Schools provided by the listing agent
- Elementary: Gray, Guild R.,Gray, Guild R.
- Middle: Guinn Kenny C.
- High: Bonanza
Source: LVR. This data may not be complete. We recommend contacting the local school district to confirm school assignments for this home.
Similar homes
- $1,499,9005 bd4 ba4.6k sqft2940 S Bronco St, Las Vegas, NV 89146For Sale
 MLS ID #2811578, Jonathan Magno, North American Realty of NV. LVR
 - $1,050,0005 bd3 ba4.3k sqft6425 Tara Ave, Las Vegas, NV 89146For Sale
 MLS ID #2809098, Mariah R. Templeton, Engel & Volkers Las Vegas. LVR
 - $2,100,0008 bd7 ba7.2k sqft221 Dalmatian Ln, Las Vegas, NV 89107For Sale
 MLS ID #2790509, Rob W. Jensen, Rob Jensen Company. LVR
 - $1,955,0006 bd7 ba6.3k sqft8088 Dark Hollow Pl, Las Vegas, NV 89117For Sale
 MLS ID #2802960, Alla Margaryan, Vegas Realty Experts. LVR
