Don't miss this one of a kind Lower Paxton beauty on a large corner lot. Originally a converted barn, it has been updated and transformed into a modern home with an industrial flare and the charm of the past. As you enter your large foyer on the main floor there is a great room with the original wood beams and brick fireplace, a large full bath, bedroom, laundry, office/den, a flex room and the large open staircase to the 2nd floor. As you make your way up the stairs you will be greeted by soaring 16' ceilings in the living room. Enjoy your coffee in front of the brick fireplace or on the balcony overlooking your rear yard. A spacious eat in kitchen with access to a large deck for entertaining, 3rd bedroom, full bath and the conversation area/dining room with a beautiful picture window that has views of the pond. A loft/media room overlooks the living room. The owners bedroom has 16' ceilings, a balcony and large windows for plenty of light. An oversize 2 car garage with attic storage is perfect for a car enthusiast. There is plenty of parking when entertaining in the beautiful landscaped yard. New windows, custom front door and roof are only a few of the updates in this move in ready home. Come fall in love with this unique home with so much room.
Sold for $440,000
$440,000
6465 Heatherfield Way, Harrisburg, PA 17112
3beds
3,555sqft
Single Family Residence
Built in 1989
0.64 Acres Lot
$492,000 Zestimate®
$124/sqft
$2,374 Estimated rent
Home value
$492,000
$467,000 - $517,000
$2,374/mo
Zestimate® history
Owner options
List your home for rent
$2,374/mo
Rent Zestimate®
Find your next renter with Zillow Rental Manager. Plus, with online applications, you can quickly screen prospective tenants – for free.
$2,374/mo
Rent Zestimate®
Refinance and save
$2,818/mo
Est. payment
Refinancing to a lower rate could help reduce your monthly payments and save thousands over the life of the loan.
$2,818/mo
Est. payment
Explore your selling options
Work with a Zillow partner agent
Leverage their expertise and Zillow's premium Showcase listings to get your home seen by more buyers.
Get startedList with your own agent
Get your home in front of millions of buyers by listing it on Zillow.
Learn how to do itSell it yourself
Take full control of how buyers see your home on Zillow by listing For Sale by Owner (FSBO).
List your homeWhat's special
Brick fireplaceAttic storageIndustrial flareNew windowsConverted barnModern homeFlex room
Zillow last checked:
Listing updated:
Listed by:
David Drobnock 717-503-8389,
Coldwell Banker Realty
Bought with:
Vanessa Viozzi, RS340970
Iron Valley Real Estate
Source: Bright MLS,MLS#: PADA2024266
Facts & features
Interior
Bedrooms & bathrooms
- Bedrooms: 3
- Bathrooms: 2
- Full bathrooms: 2
- Main level bathrooms: 1
- Main level bedrooms: 1
Basement
- Area: 0
Heating
- Baseboard, Forced Air, Natural Gas
Cooling
- Central Air, Electric
Appliances
- Included: Electric Water Heater
Features
- Has basement: No
- Has fireplace: No
Interior area
- Total structure area: 3,555
- Total interior livable area: 3,555 sqft
- Finished area above ground: 3,555
- Finished area below ground: 0
Property
Parking
- Total spaces: 2
- Parking features: Garage Door Opener, Oversized, Detached
- Garage spaces: 2
Accessibility
- Accessibility features: None
Features
- Levels: Two
- Stories: 2
- Pool features: None
Lot
- Size: 0.64 Acres
Details
- Additional structures: Above Grade, Below Grade
- Parcel number: 351100360000000
- Zoning: RESIDENTIAL
- Special conditions: Standard
Construction
Type & style
- Home type: SingleFamily
- Architectural style: Other
- Property subtype: Single Family Residence
Materials
- Frame, Masonry
- Foundation: Other
Condition
- New construction: No
- Year built: 1989
Utilities & green energy
- Sewer: Public Sewer
- Water: Public
Community & HOA
Community
- Subdivision: Lower Paxton
HOA
- Has HOA: No
Location
- Region: Harrisburg
- Municipality: LOWER PAXTON TWP
Financial & listing details
- Price per square foot: $124/sqft
- Tax assessed value: $189,500
- Annual tax amount: $5,098
- Date on market: 6/22/2023
- Listing agreement: Exclusive Agency
- Listing terms: Cash,Conventional,FHA,VA Loan
- Ownership: Fee Simple
Price history
| Date | Event | Price |
|---|---|---|
| 8/10/2023 | Sold | $440,000-2.2%$124/sqft |
Source:  Bright MLS #PADA2024266 Report a problem Bright MLS #PADA2024266 Report a problem | ||
| 7/11/2023 | Pending sale | $449,900$127/sqft |
Source: Bright MLS #PADA2024266 Report a problem | ||
| 6/22/2023 | Listed for sale | $449,900+40.6%$127/sqft |
Source: Bright MLS #PADA2024266 Report a problem | ||
| 11/16/2020 | Sold | $320,000-1.5%$90/sqft |
Source: Public Record Report a problem | ||
| 9/29/2020 | Pending sale | $325,000$91/sqft |
Source: Joy Daniels Real Estate Group, Ltd #PADA125600 Report a problem | ||
| 9/15/2020 | Price change | $325,000+0%$91/sqft |
Source: Joy Daniels Real Estate Group, Ltd #PADA125600 Report a problem | ||
| 8/18/2020 | Listed for sale | $324,895$91/sqft |
Source: Keller Williams of Central PA #PADA119412 Report a problem | ||
| 7/10/2020 | Listing removed | $324,895$91/sqft |
Source: Keller Williams of Central PA #PADA119412 Report a problem | ||
| 3/12/2020 | Listed for sale | $324,895$91/sqft |
Source: Keller Williams of Central PA #PADA119412 Report a problem | ||
Public tax history
| Year | Property taxes | Tax assessment |
|---|---|---|
| 2025 | $5,500 +7.8% | $189,500 |
| 2023 | $5,102 | $189,500 |
| 2022 | $5,102 +0.7% | $189,500 |
| 2021 | $5,068 +188.1% | $189,500 |
| 2020 | $1,759 +1.2% | $189,500 |
| 2019 | $1,739 -63.3% | $189,500 |
| 2018 | $4,743 | $189,500 |
| 2017 | -- | $189,500 |
| 2016 | -- | $189,500 |
| 2015 | -- | $189,500 |
| 2014 | -- | $189,500 |
| 2013 | -- | $189,500 |
| 2012 | -- | $189,500 |
| 2011 | -- | $189,500 |
| 2010 | -- | $189,500 |
| 2008 | -- | $189,500 |
| 2007 | -- | $189,500 |
| 2006 | -- | $189,500 |
Find assessor info on the county website
Neighborhood: Paxtonia
Nearby homes
- $468,9006 bd2 ba3.1k sqft302 Lori Dr, Harrisburg, PA 17112Off Market
- $461,5004 bd3 ba3.3k sqft301 Lori Dr, Harrisburg, PA 17112Off Market
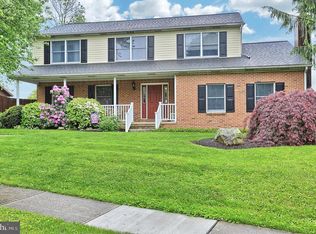
- $446,2004 bd5 ba1.8k sqft304 Lori Dr, Harrisburg, PA 17112Off Market
- $370,2003 bd2 ba1.9k sqft303 Lori Dr, Harrisburg, PA 17112Off Market
- $363,0003 bd2 ba1.9k sqft305 Lori Dr, Harrisburg, PA 17112Off Market
- $299,4003 bd1 ba1.4k sqft306 Lori Dr, Harrisburg, PA 17112Off Market
- $403,5004 bd3 ba2.1k sqft307 Lori Dr, Harrisburg, PA 17112Off Market
- $434,4003 bd2 ba2.7k sqft6462 Heatherfield Way, Harrisburg, PA 17112Off Market
Nearby schools
GreatSchools rating
- 8/10Paxtonia El SchoolGrades: K-5Distance: 0.3 mi
- 7/10Central Dauphin Middle SchoolGrades: 6-8Distance: 2.4 mi
- 5/10Central Dauphin Senior High SchoolGrades: 9-12Distance: 2.5 mi
Schools provided by the listing agent
- High: Central Dauphin
- District: Central Dauphin
Source: Bright MLS. This data may not be complete. We recommend contacting the local school district to confirm school assignments for this home.


Get pre-qualified for a loan
At Zillow Home Loans, we can pre-qualify you in as little as 5 minutes with no impact to your credit score.An equal housing lender. NMLS #10287.
Sell for more on Zillow
Get a Zillow Showcase℠ listing at no additional cost and you could sell for .
$492,000
2% more
+$9,840
With Zillow Showcase(estimated)
$501,840
- Pennsylvania
- Dauphin County
- Harrisburg
- 17112
- Paxtonia
- 6465 Heatherfield Way
Nearby cities
Nearby neighborhoods
Nearby zip codes
Other Harrisburg Topics
