Nestled in highly sought after Warfleigh, step into your own piece of paradise! This charming 2-bedroom, 2-bathroom home combines timeless charm with modern convenience. The home lives large, so don't underestimate its size. The open concept floor plan showcases the hardwood floors and abundant natural light that fills the space. You'll love hosting and entertaining in the renovated kitchen complete with silver cloud granite countertops, newer cabinets, newer sink, and stainless steel appliances. Both bathrooms have also been updated. With two office/den spaces and a large finished basement with ample storage, there's room for work and play. Outside, escape to the fully fenced backyard, complete with a deck, creating your very own oasis. Explore the nearby parks, take a stroll along White River on the Canal Towpath right outside your front door, and enjoy the convenience of being within walking distance to Broad Ripple Village and the Monon Trail. Don't miss your chance to call this home! NO flood insurance required in this area.
Sold
$430,000
6465 Riverview Dr, Indianapolis, IN 46220
2beds
2,200sqft
Residential, Single Family Residence
Built in 1941
10,454 Square Feet Lot
$450,200 Zestimate®
$195/sqft
$2,384 Estimated rent
Home value
$450,200
$428,000 - $473,000
$2,384/mo
Zestimate® history
Owner options
List your home for rent
$2,384/mo
Rent Zestimate®
Find your next renter with Zillow Rental Manager. Plus, with online applications, you can quickly screen prospective tenants – for free.
$2,384/mo
Rent Zestimate®
Refinance and save
$2,659/mo
Est. payment
Refinancing to a lower rate could help reduce your monthly payments and save thousands over the life of the loan.
$2,659/mo
Est. payment
Explore your selling options
Work with a Zillow partner agent
Leverage their expertise and Zillow's premium Showcase listings to get your home seen by more buyers.
Get startedList with your own agent
Get your home in front of millions of buyers by listing it on Zillow.
Learn how to do itSell it yourself
Take full control of how buyers see your home on Zillow by listing For Sale by Owner (FSBO).
List your homeWhat's special
Zillow last checked:
Listing updated:
Listed by:
Laura Waters 765-418-0985,
Highgarden Real Estate,
Leyton Wellbaum,
Highgarden Real Estate
Bought with:
Katrina Matheis
Daniels Real Estate
Source: MIBOR as distributed by MLS GRID,MLS#: 21989606
Facts & features
Interior
Bedrooms & bathrooms
- Bedrooms: 2
- Bathrooms: 2
- Full bathrooms: 2
- Main level bathrooms: 1
- Main level bedrooms: 2
Primary bedroom
- Features: Hardwood
- Level: Main
- Area: 144 Square Feet
- Dimensions: 12x12
Bedroom 2
- Features: Hardwood
- Level: Main
- Area: 132 Square Feet
- Dimensions: 12x11
Bonus room
- Features: Vinyl Plank
- Level: Basement
- Area: 462 Square Feet
- Dimensions: 22x21
Dining room
- Features: Hardwood
- Level: Main
- Area: 132 Square Feet
- Dimensions: 12x11
Kitchen
- Features: Hardwood
- Level: Main
- Area: 108 Square Feet
- Dimensions: 12x9
Library
- Features: Vinyl Plank
- Level: Basement
- Area: 132 Square Feet
- Dimensions: 12x11
Library
- Features: Hardwood
- Level: Main
- Area: 70 Square Feet
- Dimensions: 7x10
Living room
- Features: Hardwood
- Level: Main
- Area: 234 Square Feet
- Dimensions: 18x13
Heating
- Forced Air
Cooling
- Has cooling: Yes
Appliances
- Included: Dishwasher, Dryer, Disposal, Gas Water Heater, Microwave, Gas Oven, Range Hood, Refrigerator, Washer, Water Softener Owned
- Laundry: In Basement
Features
- Tray Ceiling(s), Entrance Foyer, Ceiling Fan(s), Hardwood Floors, Eat-in Kitchen, Pantry, Smart Thermostat
- Flooring: Hardwood
- Basement: Finished
- Number of fireplaces: 1
- Fireplace features: Non Functional, Other
Interior area
- Total structure area: 2,200
- Total interior livable area: 2,200 sqft
- Finished area below ground: 1,100
Property
Parking
- Total spaces: 2
- Parking features: Detached
- Garage spaces: 2
- Details: Garage Parking Other(Guest Street Parking)
Features
- Levels: One
- Stories: 1
- Patio & porch: Deck
- Fencing: Fenced,Chain Link,Fence Full Rear
Lot
- Size: 10,454 Square Feet
- Features: Sidewalks, Street Lights, Mature Trees
Details
- Parcel number: 490335109411000801
- Horse amenities: None
Construction
Type & style
- Home type: SingleFamily
- Architectural style: Bungalow
- Property subtype: Residential, Single Family Residence
Materials
- Brick, Stone
- Foundation: Block
Condition
- Updated/Remodeled
- New construction: No
- Year built: 1941
Utilities & green energy
- Water: Municipal/City
Community & HOA
Community
- Subdivision: Warfleigh
HOA
- Has HOA: No
Location
- Region: Indianapolis
Financial & listing details
- Price per square foot: $195/sqft
- Tax assessed value: $416,200
- Annual tax amount: $2,506
- Date on market: 7/11/2024
- Cumulative days on market: 8 days
Price history
| Date | Event | Price |
|---|---|---|
| 8/15/2024 | Sold | $430,000-1.1%$195/sqft |
Source:  MIBOR as distributed by MLS GRID #21989606 Report a problem MIBOR as distributed by MLS GRID #21989606 Report a problem | ||
| 7/19/2024 | Pending sale | $435,000$198/sqft |
Source: MIBOR as distributed by MLS GRID #21989606 Report a problem | ||
| 7/11/2024 | Listed for sale | $435,000+112.2%$198/sqft |
Source: MIBOR as distributed by MLS GRID #21989606 Report a problem | ||
| 7/17/2015 | Sold | $205,000-4.7%$93/sqft |
Source: MIBOR as distributed by MLS GRID #21357246 Report a problem | ||
| 7/7/2015 | Pending sale | $215,000$98/sqft |
Source: Hill & Associates #21357246 Report a problem | ||
| 6/5/2015 | Listed for sale | $215,000+16.2%$98/sqft |
Source: Hill & Associates #21357246 Report a problem | ||
| 7/19/2012 | Sold | $185,000-2.6%$84/sqft |
Source: MIBOR as distributed by MLS GRID #21181741 Report a problem | ||
| 6/14/2012 | Listed for sale | $189,900$86/sqft |
Source: Keller Williams Indy Metro West #21181741 Report a problem | ||
Public tax history
| Year | Property taxes | Tax assessment |
|---|---|---|
| 2025 | $2,610 +8.8% | $416,200 +88.6% |
| 2024 | $2,399 -19.7% | $220,700 +7.7% |
| 2023 | $2,986 +27.7% | $204,900 -18.2% |
| 2022 | $2,338 +0.8% | $250,400 +23.7% |
| 2021 | $2,319 +2.1% | $202,400 +1.1% |
| 2020 | $2,271 +3.4% | $200,100 +3.9% |
| 2019 | $2,195 +13.5% | $192,500 +4.2% |
| 2018 | $1,935 -1.3% | $184,800 +3% |
| 2017 | $1,961 +4.7% | $179,500 -0.4% |
| 2016 | $1,873 +2.9% | $180,300 +6.1% |
| 2014 | $1,821 +0.9% | $169,900 +4.2% |
| 2013 | $1,805 | $163,000 -9.3% |
| 2012 | $1,805 | $179,700 +16.2% |
| 2011 | -- | $154,600 |
| 2010 | $1,597 +3.2% | $154,600 +5% |
| 2009 | $1,548 | $147,300 -4.3% |
| 2007 | -- | $153,900 -1.7% |
| 2006 | -- | $156,600 +32.9% |
| 2005 | -- | $117,800 +785.7% |
| 2000 | -- | $13,300 |
Find assessor info on the county website
Neighborhood: Broad Ripple
Nearby homes
- $322,4003 bd0 ba1.2k sqft6467 Riverview Dr, Indianapolis, IN 46220Off Market
- $359,2003 bd0 ba1.5k sqft6463 Riverview Dr, Indianapolis, IN 46220Off Market
- $329,9002 bd-- ba1k sqft6457 Riverview Dr, Indianapolis, IN 46220Off Market
- $421,7003 bd3 ba2.5k sqft6471 Riverview Dr, Indianapolis, IN 46220Off Market
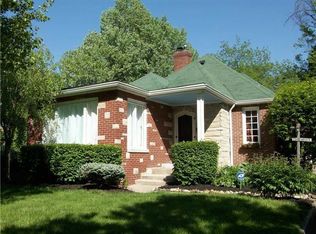
- $350,8002 bd-- ba1.2k sqft6453 Riverview Dr, Indianapolis, IN 46220Off Market
- $367,6003 bd-- ba1.6k sqft6475 Riverview Dr, Indianapolis, IN 46220Off Market
- $332,8002 bd1 ba843 sqft6449 Riverview Dr, Indianapolis, IN 46220Off Market
- $356,9002 bd2 ba1.7k sqft6475 N Central Ave, Indianapolis, IN 46220Off Market
Nearby schools
GreatSchools rating
- 8/10Center for Inquiry School 84Grades: K-5Distance: 1.2 mi
- NABroad Ripple Middle School - An IB World SchoolGrades: 6-8Distance: 0.8 mi
- 2/10Shortridge High SchoolGrades: 9-12Distance: 4 mi
Get a cash offer in 3 minutes
Find out how much your home could sell for in as little as 3 minutes with a no-obligation cash offer.
Estimated market value
$450,200
Get a cash offer in 3 minutes
Find out how much your home could sell for in as little as 3 minutes with a no-obligation cash offer.
Estimated market value
$450,200
- Indiana
- Marion County
- Indianapolis
- 46220
- Broad Ripple
- 6465 Riverview Dr
Nearby cities
Nearby neighborhoods
Nearby zip codes
Other Indianapolis Topics
