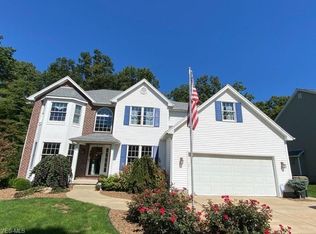
Spacious 4 Bedroom Home in a Beautiful Poland Neighborhood. You will be greeted with a classic floor plan that offers a Formal Living Room, Formal Dining Room, Open Great Room and an Open Eat in Kirchen. A perfect Laundry / Mud Room area located conveniently near the garage complete the First Floor. All 4 Bedrooms and 2 Full Bathrooms are located on the Second Floor with an impressive 2-Story Foyer. You will want to see the amazing outdoor space complete with a deck, patio, fire pit, shed and an enclosing vinyl fence. There is an additional 1,200+ square feet in the lower level just waiting for your personal touch!
Closed
$335,000
6465 Tara Dr, Youngstown, OH 44514
4beds
3,456sqft
Single Family Residence
Built in 1997
0.33 Acres Lot
$336,900 Zestimate®
$97/sqft
$3,029 Estimated rent
Home value
$336,900
Estimated sales range
Not available
$3,029/mo
Zestimate® history
Owner options
List your home for rent
$3,029/mo
Rent Zestimate®
Find your next renter with Zillow Rental Manager. Plus, with online applications, you can quickly screen prospective tenants – for free.
$3,029/mo
Rent Zestimate®
Refinance and save
$2,248/mo
Est. payment
Refinancing to a lower rate could help reduce your monthly payments and save thousands over the life of the loan.
$2,248/mo
Est. payment
Explore your selling options
Work with a Zillow partner agent
Leverage their expertise and Zillow's premium Showcase listings to get your home seen by more buyers.
Get startedList with your own agent
Get your home in front of millions of buyers by listing it on Zillow.
Learn how to do itSell it yourself
Take full control of how buyers see your home on Zillow by listing For Sale by Owner (FSBO).
List your homeWhat's special
Enclosing vinyl fenceFire pitFormal dining roomAmazing outdoor spaceOpen great room
Zillow last checked:
Listing updated:
Listed by:
Richard Clark 330-402-2894 richardbclark@aol.com,
Clark Carney Realty Group,
Jeremy R Clark 330-716-4627,
Clark Carney Realty Group
Bought with:
Paul H Sherman, 2003010729
Town One Realty
Source: MLS Now,MLS#: 5202369 Originating MLS: Youngstown Columbiana Association of REALTORS
Originating MLS: Youngstown Columbiana Association of REALTORSFacts & features
Interior
Bedrooms & bathrooms
- Bedrooms: 4
- Bathrooms: 3
- Full bathrooms: 2
- 1/2 bathrooms: 1
- Main level bathrooms: 1
Primary bedroom
- Description: Flooring: Carpet
- Level: Second
- Dimensions: 18 x 14
Bedroom
- Description: Flooring: Luxury Vinyl Tile
- Level: Second
- Dimensions: 11 x 11
Bedroom
- Description: Flooring: Luxury Vinyl Tile
- Level: Second
- Dimensions: 12 x 10
Bedroom
- Description: Flooring: Carpet
- Level: Second
- Dimensions: 13 x 11
Dining room
- Description: Flooring: Luxury Vinyl Tile
- Level: First
- Dimensions: 13 x 10
Eat in kitchen
- Description: Flooring: Ceramic Tile
- Level: First
- Dimensions: 15 x 10
Great room
- Description: Flooring: Luxury Vinyl Tile
- Level: First
- Dimensions: 18 x 13
Kitchen
- Description: Flooring: Ceramic Tile
- Level: First
- Dimensions: 13 x 10
Laundry
- Description: Flooring: Ceramic Tile
- Level: First
- Dimensions: 8 x 7
Living room
- Description: Flooring: Carpet
- Level: First
- Dimensions: 16 x 14
Heating
- Forced Air, Gas
Cooling
- Central Air
Appliances
- Included: Dishwasher, Range, Refrigerator
Features
- Basement: Full,Partially Finished
- Number of fireplaces: 1
Interior area
- Total structure area: 3,456
- Total interior livable area: 3,456 sqft
- Finished area above ground: 2,254
- Finished area below ground: 1,202
Property
Parking
- Total spaces: 2
- Parking features: Driveway, Electricity, Garage Faces Front, Garage, Garage Door Opener
- Garage spaces: 2
Features
- Levels: Two
- Stories: 2
Lot
- Size: 0.33 Acres
Details
- Parcel number: 300280101.000
Construction
Type & style
- Home type: SingleFamily
- Architectural style: Conventional
- Property subtype: Single Family Residence
Materials
- Vinyl Siding
- Roof: Asphalt,Fiberglass
Condition
- Year built: 1997
Utilities & green energy
- Sewer: Public Sewer
- Water: Public
Community & HOA
Community
- Subdivision: Mt Vernon Woods 12
HOA
- Has HOA: No
Location
- Region: Youngstown
Financial & listing details
- Price per square foot: $97/sqft
- Tax assessed value: $301,860
- Annual tax amount: $5,324
- Date on market: 5/5/2026
- Cumulative days on market: 38 days
Price history
| Date | Event | Price |
|---|---|---|
| 6/15/2026 | Sold | $335,000-10.7%$97/sqft |
Source:  MLS Now #5202369 Report a problem MLS Now #5202369 Report a problem | ||
| 6/12/2026 | Pending sale | $375,000$109/sqft |
Source: MLS Now #5202369 Report a problem | ||
| 5/5/2026 | Listed for sale | $375,000+76.1%$109/sqft |
Source: MLS Now #5202369 Report a problem | ||
| 3/24/2021 | Listing removed | -- |
Source: Owner Report a problem | ||
| 4/17/2017 | Sold | $213,000-7.4%$62/sqft |
Source: Public Record Report a problem | ||
| 3/9/2017 | Pending sale | $229,900$67/sqft |
Source: Owner Report a problem | ||
| 11/12/2016 | Listed for sale | $229,900+4.5%$67/sqft |
Source: Owner Report a problem | ||
| 7/30/2015 | Sold | $220,000-8.3%$64/sqft |
Source: MLS Now #3696153 Report a problem | ||
| 4/2/2015 | Listed for sale | $239,900+41.1%$69/sqft |
Source: Altobelli Real Estate #3696153 Report a problem | ||
| 10/31/1997 | Sold | $170,000$49/sqft |
Source: Public Record Report a problem | ||
Public tax history
| Year | Property taxes | Tax assessment |
|---|---|---|
| 2025 | $5,275 -2.2% | $105,650 |
| 2024 | $5,394 +1.2% | $105,650 |
| 2023 | $5,329 +15.3% | $105,650 +38.5% |
| 2022 | $4,622 -0.2% | $76,270 |
| 2021 | $4,630 -0.4% | $76,270 |
| 2020 | $4,648 +0.4% | $76,270 +8% |
| 2019 | $4,627 +0.7% | $70,620 |
| 2018 | $4,596 +3.7% | $70,620 |
| 2017 | $4,434 +11.1% | $70,620 +16% |
| 2016 | $3,991 +2% | $60,880 |
| 2015 | $3,915 -0.3% | $60,880 |
| 2014 | $3,927 +1.2% | $60,880 |
| 2013 | $3,881 +0.2% | $60,880 |
| 2012 | $3,875 +8.8% | $60,880 |
| 2011 | $3,562 +1.4% | $60,880 -6.4% |
| 2010 | $3,514 +3.7% | $65,070 |
| 2009 | $3,389 +3.8% | $65,070 |
| 2008 | $3,266 -0.3% | $65,070 |
| 2007 | $3,275 -0.9% | $65,070 |
| 2006 | $3,304 +5.8% | $65,070 +7.8% |
| 2005 | $3,123 -36.2% | $60,350 |
| 2003 | $4,891 +8.9% | -- |
| 2002 | $4,490 -0.1% | -- |
| 2001 | $4,496 +0.9% | -- |
| 2000 | $4,454 | -- |
Find assessor info on the county website
Neighborhood: 44514
Nearby homes
- $414,5004 bd4 ba3.5k sqft6461 Tara Dr, Poland, OH 44514Off Market
- $404,2004 bd2 ba2.5k sqft6469 Tara Dr, Poland, OH 44514Off Market
- $351,6004 bd2 ba2.3k sqft6457 Tara Dr, Youngstown, OH 44514Off Market
- $379,8003 bd2 ba2.3k sqft6473 Tara Dr, Poland, OH 44514Off Market
- $377,6003 bd2 ba2.2k sqft6468 Tara Dr, Poland, OH 44514Off Market
- $372,4003 bd2 ba2k sqft6464 Tara Dr, Poland, OH 44514Off Market
- $394,1003 bd3 ba2k sqft6472 Tara Dr, Youngstown, OH 44514Off Market
- $382,9004 bd3 ba2.5k sqft6453 Tara Dr, Youngstown, OH 44514Off Market
Nearby schools
GreatSchools rating
- 8/10McKinley Elementary SchoolGrades: K-3Distance: 0.8 mi
- 7/10Poland Seminary High SchoolGrades: 7-12Distance: 2.5 mi
- 8/10Poland Middle SchoolGrades: 4-6Distance: 0.9 mi
Schools provided by the listing agent
- District: Poland LSD - 5007
Source: MLS Now. This data may not be complete. We recommend contacting the local school district to confirm school assignments for this home.
Get a cash offer in 3 minutes
Find out how much your home could sell for in as little as 3 minutes with a no-obligation cash offer.
Estimated market value
$336,900
Get a cash offer in 3 minutes
Find out how much your home could sell for in as little as 3 minutes with a no-obligation cash offer.
Estimated market value
$336,900
- Ohio
- Mahoning County
- Boardman
- 44514
- 6465 Tara Dr
Nearby cities
Nearby zip codes
Other Boardman Topics
