Welcome to this impeccably maintained 3-bedroom, 2-bathroom home in the highly desirable Lakewood Park neighborhood. Thoughtfully upgraded throughout, this move-in ready home blends comfort, efficiency, and style. Enjoy peace of mind with fully owned solar panels (no lease), energy-efficient dual-pane Milgard windows (lifetime warranty), upgraded tankless water heater, central A/C and heat with smart thermostat, and UFP-10 earthquake retrofitting (2019). Additional features include copper plumbing, 200-Amp electrical panel, inside laundry with LG washer & dryer, and a composition shingle roof. The elegant redesigned front porch area and stunning low-maintenance landscaping enhances the curb appeal and truly sets this home apart. The remodeled kitchen is a chef’s delight with quartz countertops, white shaker cabinets with pull-out drawers, tiled backsplash, water filtration system, and stainless steel appliances: Bosch dishwasher, LG fridge, and Samsung 5-burner gas range with microwave. The open layout flows from kitchen to dining and living areas, anchored by a cozy electric fireplace and large bay window. Both bathrooms are beautifully updated. The main bath includes a granite vanity, tilework, and modern fixtures. The spacious primary suite features a walk-in closet, sitting area, and ensuite with step-in tiled shower, granite vanity, and glass doors. Enjoy private access to the backyard oasis from the primary bedroom. A versatile bonus room offers built-in shelving and is ideal as a home office, family room, or flex space. Outdoors, the private backyard includes a covered patio with ceiling fan, artificial turf lawn, drip irrigation, and dusk-to-dawn lighting. A detached shed adds extra storage. Additional highlights: long gated driveway with RV/boat parking, detached 2-car garage with automatic opener. Just minutes from Rynerson Park with playgrounds, sports courts, and top-rated Cleveland Elementary (9/10). Lovingly cared for and extensively upgraded, this Lakewood gem is truly move-in ready.
Pre-Sale Inspection has been completed and is available upon request.
Sold for $990,000
Listed by: Coldwell Banker Envision • Blair Newman • Contact: 562-822-6532
Bought with: eXp Realty of California Inc
$990,000
6465 Turnergrove Dr, Lakewood, CA 90713
3beds
1,497sqft
Single Family Residence
Built in 1950
5,907 Square Feet Lot
$1,152,400 Zestimate®
$661/sqft
$4,057 Estimated rent
Home value
$1,152,400
$1.08M - $1.22M
$4,057/mo
Zestimate® history
Owner options
List your home for rent
$4,057/mo
Rent Zestimate®
Find your next renter with Zillow Rental Manager. Plus, with online applications, you can quickly screen prospective tenants – for free.
$4,057/mo
Rent Zestimate®
Refinance and save
$6,329/mo
Est. payment
Refinancing to a lower rate could help reduce your monthly payments and save thousands over the life of the loan.
$6,329/mo
Est. payment
Explore your selling options
Work with a Zillow partner agent
Leverage their expertise and Zillow's premium Showcase listings to get your home seen by more buyers.
Get startedList with your own agent
Get your home in front of millions of buyers by listing it on Zillow.
Learn how to do itSell it yourself
Take full control of how buyers see your home on Zillow by listing For Sale by Owner (FSBO).
List your homeWhat's special
Zillow last checked:
Listing updated:
Listed by:
Blair Newman DRE #01459316 562-822-6532,
Coldwell Banker Envision
Bought with:
Vanessa Burtle, DRE #01867404
eXp Realty of California Inc
Source: CRMLS,MLS#: PW25136361 Originating MLS: California Regional MLS
Originating MLS: California Regional MLSFacts & features
Interior
Bedrooms & bathrooms
- Bedrooms: 3
- Bathrooms: 2
- Full bathrooms: 2
- Main level bathrooms: 2
- Main level bedrooms: 3
Rooms
- Room types: Family Room, Living Room, Primary Bathroom, Primary Bedroom, Other
Primary bedroom
- Features: Main Level Primary
Primary bedroom
- Features: Primary Suite
Bathroom
- Features: Bathroom Exhaust Fan, Full Bath on Main Level, Granite Counters, Remodeled, Tub Shower, Walk-In Shower
Kitchen
- Features: Pots & Pan Drawers, Quartz Counters
Other
- Features: Walk-In Closet(s)
Heating
- Central
Cooling
- Central Air
Appliances
- Included: Dishwasher, Disposal, Gas Range, Microwave, Refrigerator, Tankless Water Heater, Dryer, Washer
- Laundry: Washer Hookup, Gas Dryer Hookup, Inside
Features
- Ceiling Fan(s), Crown Molding, Recessed Lighting, Main Level Primary, Primary Suite, Walk-In Closet(s)
- Flooring: Carpet, Laminate
- Windows: Double Pane Windows, Screens
- Has fireplace: Yes
- Fireplace features: Electric, Living Room
- Common walls with other units/homes: No Common Walls
Interior area
- Total interior livable area: 1,497 sqft
Property
Parking
- Total spaces: 2
- Parking features: Driveway, Garage
- Garage spaces: 2
Features
- Levels: One
- Stories: 1
- Entry location: 1
- Patio & porch: Covered, Front Porch
- Exterior features: Rain Gutters
- Pool features: None
- Spa features: None
- Has view: Yes
- View description: None
Lot
- Size: 5,907 Square Feet
- Features: Back Yard, Drip Irrigation/Bubblers, Front Yard, Sprinklers In Rear, Sprinklers In Front, Landscaped, Rocks, Sprinklers Timer
Details
- Additional structures: Shed(s)
- Parcel number: 7061007006
- Zoning: LKR1*
- Special conditions: Standard
Construction
Type & style
- Home type: SingleFamily
- Property subtype: Single Family Residence
Materials
- Stone, Stucco, Copper Plumbing
- Foundation: Quake Bracing, Raised
- Roof: Composition
Condition
- Updated/Remodeled,Turnkey
- New construction: No
- Year built: 1950
Utilities & green energy
- Electric: Photovoltaics Seller Owned
- Sewer: Public Sewer
- Water: Public
Community & HOA
Community
- Features: Street Lights, Sidewalks
- Security: Carbon Monoxide Detector(s), Smoke Detector(s)
- Subdivision: Lakewood Park/South Of Del Amo (Lsd)
Location
- Region: Lakewood
Financial & listing details
- Price per square foot: $661/sqft
- Tax assessed value: $296,013
- Annual tax amount: $4,433
- Date on market: 6/18/2025
- Cumulative days on market: 15 days
- Listing terms: Cash,Cash to New Loan,Conventional,FHA,Fannie Mae,Freddie Mac,VA Loan
- Inclusions: LG Refrigerator, LG Washer & Dryer, Samsung Range, Rain Barrel, 3 Outdoor Potted Plants, Compost Barrel, 2 Outdoor Sheds and Garage Workbench & Work Table
Price history
| Date | Event | Price |
|---|---|---|
| 8/8/2025 | Sold | $990,000+0.5%$661/sqft |
Source:  CRMLS #PW25136361 Report a problem CRMLS #PW25136361 Report a problem | ||
| 7/16/2025 | Pending sale | $985,000$658/sqft |
Source: CRMLS #PW25136361 Report a problem | ||
| 7/15/2025 | Listed for sale | $985,000$658/sqft |
Source: CRMLS #PW25136361 Report a problem | ||
| 7/4/2025 | Pending sale | $985,000$658/sqft |
Source: CRMLS #PW25136361 Report a problem | ||
| 7/2/2025 | Listing removed | $985,000$658/sqft |
Source: BHHS broker feed #PW25136361 Report a problem | ||
| 6/18/2025 | Listed for sale | $985,000+479.4%$658/sqft |
Source: Berkshire Hathaway California Properties #PW25136361 Report a problem | ||
| 1/10/1994 | Sold | $170,000$114/sqft |
Source: Public Record Report a problem | ||
Public tax history
| Year | Property taxes | Tax assessment |
|---|---|---|
| 2025 | $4,433 +7.5% | $296,013 +2% |
| 2024 | $4,123 +1.7% | $290,210 +2% |
| 2023 | $4,052 +6.2% | $284,521 +2% |
| 2022 | $3,816 +2.2% | $278,944 +2% |
| 2021 | $3,734 +0.4% | $273,475 +1% |
| 2020 | $3,720 | $270,672 +2% |
| 2019 | $3,720 +5.5% | $265,366 +2% |
| 2018 | $3,527 | $260,164 +2% |
| 2017 | $3,527 +1.2% | $255,064 +4.5% |
| 2016 | $3,485 +9.8% | $244,064 +1.5% |
| 2015 | $3,175 +4.5% | $240,398 +2% |
| 2014 | $3,038 | $235,690 +2.5% |
| 2012 | -- | $230,026 +2% |
| 2011 | -- | $225,517 +0.8% |
| 2010 | -- | $223,833 -0.2% |
| 2009 | -- | $224,366 +2% |
| 2008 | -- | $219,967 +2% |
| 2007 | -- | $215,655 +2% |
| 2006 | -- | $211,427 |
| 2005 | -- | $211,427 +4% |
| 2004 | -- | $203,220 +1.9% |
| 2003 | -- | $199,496 +2% |
| 2002 | -- | $195,585 +4% |
| 2000 | -- | $187,992 |
Find assessor info on the county website
Neighborhood: 90713
Nearby homes
- $783,8002 bd1 ba888 sqft6469 Turnergrove Dr, Lakewood, CA 90713Off Market
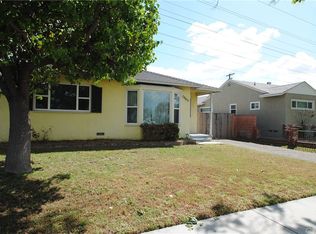
- $1,092,4003 bd3 ba1.7k sqft6459 Turnergrove Dr, Lakewood, CA 90713Off Market
- $--3 bd2 ba1.7k sqft6475 Turnergrove Dr #1, Lakewood, CA 90713Off Market

- $965,0003 bd2 ba1.7k sqft6475 Turnergrove Dr, Lakewood, CA 90713Sold
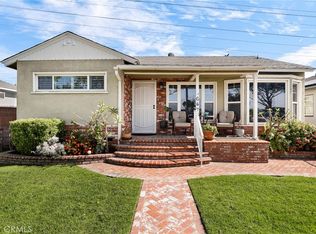
- $284,454-- bd-- ba-- sqft6453 Turnergrove Dr, Lakewood, CA 90713Off Market
- $1,107,8003 bd2 ba1.7k sqft6479 Turnergrove Dr, Lakewood, CA 90713Off Market
- $796,6002 bd1 ba888 sqft6449 Turnergrove Dr, Lakewood, CA 90713Off Market
- $780,0003 bd1 ba1.6k sqft6485 Turnergrove Dr, Lakewood, CA 90713Sold
Nearby schools
GreatSchools rating
- 7/10Cleveland Elementary SchoolGrades: K-5Distance: 0.1 mi
- 7/10Bancroft Middle SchoolGrades: 6-8Distance: 1.4 mi
- 5/10Lakewood High SchoolGrades: 9-12Distance: 1.1 mi
Schools provided by the listing agent
- Elementary: Cleveland
- Middle: Bancroft
- High: Lakewood
Source: CRMLS. This data may not be complete. We recommend contacting the local school district to confirm school assignments for this home.
Get a cash offer in 3 minutes
Find out how much your home could sell for in as little as 3 minutes with a no-obligation cash offer.
Estimated market value
$1,152,400
Get a cash offer in 3 minutes
Find out how much your home could sell for in as little as 3 minutes with a no-obligation cash offer.
Estimated market value
$1,152,400
- California
- Los Angeles County
- Lakewood
- 90713
- 6465 Turnergrove Dr
Nearby cities
Nearby zip codes
Other Lakewood Topics
