Skip main navigation
For sale
  • $485,000

    6465 Yank Ct #B, Arvada, CO 80004

    3beds
    2,221sqft
    : 
    Loading
    Get pre-qualified
    Townhouse
    Built in 1998
    1,568 Square Feet Lot
    $-- Zestimate®
    $218/sqft
    $398/mo HOA

    What's special

    Modern lightingStylish updatesTwo walk-in closetsBright bathroomHigh-efficiency furnacePlantation shutters throughoutNew carpet
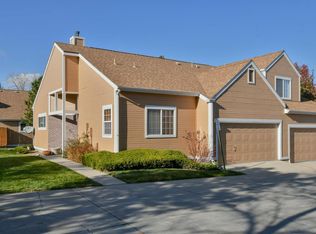
    Welcome to this charming townhome located in the highly sought-after Autumnwood neighborhood! With 3 bedrooms and 4 bathrooms, this home offers the feel of a single-family residence, complete with stylish updates like new carpet, modern lighting, appliances, a high-efficiency furnace, air-conditioning, and plantation shutters throughout. The main floor features a cozy great room with a fireplace, a delightful kitchen with a dining nook, a convenient powder room, and direct access to a 2-car attached garage. Step outside to a private patio that opens to a beautiful greenbelt. Upstairs, the primary suite is a serene escape with vaulted ceilings, two walk-in closets, and a bright bathroom. An additional bedroom and bathroom complete the upper level. The finished basement offers a versatile bonus room and guest quarters with a spacious bedroom and bath, ideal for visitors or teens. Enjoy the surrounding parks, trails, and quick access to I-70. This is the home you've been waiting for!
    6 hours
    |
    72
    |
    9
    |

    Zillow last checked:

    Listing updated:

    Listed by:

    Maria Scroggs 303-345-3359,

    Madison & Company Properties - Boulder

    Source: IRES as distributed by MLS GRID,MLS#: 1064444MLS Logo

    Loading...

      Facts & features

      Interior

      Bedrooms & bathrooms
      • Bedrooms: 3
      • Bathrooms: 4
      • Full bathrooms: 2
      • 3/4 bathrooms: 1
      • 1/2 bathrooms: 1
      • Main level bathrooms: 1
      Primary bedroom
      • Description: Carpet
      • Features: Full Primary Bath
      • Level: Upper
      • Area: 209 Square Feet
      • Dimensions: 11 x 19
      Kitchen
      • Description: Tile
      • Level: Main
      • Area: 80 Square Feet
      • Dimensions: 8 x 10
      Heating
      • Forced Air
      Cooling
      • Central Air, Ceiling Fan(s)
      Appliances
      • Included: Electric Range, Dishwasher, Refrigerator, Washer, Dryer, Disposal
      • Laundry: Washer/Dryer Hookup
      Features
      • Eat-in Kitchen, Cathedral Ceiling(s), Open Floorplan, Walk-In Closet(s)
      • Windows: Window Coverings
      • Basement: Full,Partially Finished
      • Has fireplace: Yes
      • Fireplace features: Gas
      Interior area
      • Total structure area: 1,438
      • Total interior livable area: 2,221 sqft
      • Finished area above ground: 1,438

      Property

      Parking
      • Total spaces: 2
      • Parking features: Garage Door Opener, Attached
      • Attached garage spaces: 2
      • Details: Attached
      Features
      • Levels: Two
      • Stories: 2
      • Patio & porch: Patio, Enclosed
      • Fencing: Fenced
      Lot
      • Size: 1,568 Square Feet
      • Features: Paved
      Details
      • Parcel number: 416316
      • Zoning: RES
      • Special conditions: Private Owner

      Construction

      Type & style
      • Home type: Townhouse
      • Architectural style: Contemporary
      • Property subtype: Townhouse
      • Attached to another structure: Yes
      Materials
      • Frame, Brick
      • Roof: Composition
      Condition
      • New construction: No
      • Year built: 1998

      Utilities & green energy

      • Electric: Xcel
      • Gas: Xcel
      • Sewer: Public Sewer
      • Water: City
      • Utilities for property: Natural Gas Available, Electricity Available, Cable Available
      Green energy
      • Energy efficient items: Windows

      Community & HOA

      Community
      • Features: Park
      • Security: Fire Alarm
      • Subdivision: Autumnwood Twnhms 4th Amd
      HOA
      • Has HOA: Yes
      • Services included: Trash, Snow Removal, Exterior Maintenance, Water, Insurance, Sewer
      • HOA fee: $398 monthly
      • HOA name: Autumnwood
      • HOA phone: 303-221-1117
      Location
      • Region: Arvada

      Financial & listing details

      • Price per square foot: $218/sqft
      • Tax assessed value: $543,017
      • Annual tax amount: $3,500
      • Date on market: 7/17/2026
      • Listing terms: Cash,Conventional,FHA,VA Loan
      • Exclusions: Staging furniture and accessories
      • Electric utility on property: Yes
      • Road surface type: Asphalt

        Estimated market value

        Not available

        Estimated sales range

        Not available

        Not available

        Price history

        DateEventPrice
        7/17/2026Listed for sale$485,000+22%$218/sqft
        Source: IRES as distributed by MLS GRID #1064444 Report a problem
        10/20/2020Sold$397,500+0.6%$179/sqft
        Source: Public Record Report a problem
        9/14/2020Pending sale$395,000$178/sqft
        Source: Compass - Denver #8520498 Report a problem
        9/12/2020Listed for sale$395,000+12.9%$178/sqft
        Source: Compass - Denver #8520498 Report a problem
        10/16/2018Sold$349,900$158/sqft
        Source: Public Record Report a problem
        8/21/2018Pending sale$349,900$158/sqft
        Source: Keller Williams Integrity Real Estate LLC #6993458 Report a problem
        8/9/2018Price change$349,900-4.1%$158/sqft
        Source: The Lovato Group with Keller Williams Realty, LLC #6993458 Report a problem
        8/3/2018Listed for sale$364,900+25.9%$164/sqft
        Source: Keller Williams Integrity Real Estate LLC #6993458 Report a problem
        6/3/2016Sold$289,900-3.3%$131/sqft
        Source: Agent Provided Report a problem
        3/8/2016Sold$299,900+3.4%$135/sqft
        Source: Public Record Report a problem
        2/29/2016Listed for sale$289,900$131/sqft
        Source: RE/MAX ALLIANCE 3000 #8843060 Report a problem
        1/7/2016Pending sale$289,900$131/sqft
        Source: RE/MAX ALLIANCE 3000 #8843060 Report a problem
        1/5/2016Listed for sale$289,900+38%$131/sqft
        Source: RE/MAX ALLIANCE 3000 #8843060 Report a problem
        8/10/2013Listing removed$1,700$1/sqft
        Source: Owner Report a problem
        8/5/2013Listed for rent$1,700$1/sqft
        Source: Owner Report a problem
        1/4/2005Sold$210,000+59%$95/sqft
        Source: Public Record Report a problem
        11/19/1997Sold$132,040$59/sqft
        Source: Public Record Report a problem

        Public tax history

        YearProperty taxesTax assessment
        2025$2,895 -0.1%$33,939 +13.6%
        2024$2,899 +6.3%$29,883
        2023$2,726 -1.6%$29,883 +7.4%
        2022$2,771 +0.9%$27,835 -2.8%
        2021$2,748 $28,636 +0.6%
        2020$2,748 +1.4%$28,474
        2019$2,711 +29.9%$28,474 +33.6%
        2018$2,087 $21,316
        2017$2,087 +13.6%$21,316 +11.7%
        2016$1,837 +100%$19,080
        2015$918 -37%$19,080 +32.5%
        2014$1,458 -3%$14,400
        2013$1,504 +2.1%$14,400 -3.9%
        2012$1,472 -6%$14,989
        2011$1,566 +8%$14,989 -6.6%
        2010$1,450 -5.5%$16,050 +2.2%
        2009$1,533 +0%$15,710 -5.3%
        2008$1,533 +1.3%$16,590
        2007$1,513 +1%$16,590 +2.3%
        2006$1,498 -9.9%$16,210 -9.9%
        2005$1,662 +9.3%$18,000
        2004$1,521 +13.9%$18,000
        2003$1,335 +1.7%$18,000 +15.8%
        2002$1,313 +5.6%$15,550 +18.1%
        2001$1,243 -1%$13,170
        2000$1,255 $13,170
        Find assessor info on the county website

        Monthly payment

        Est. payment

        Payment breakdown

        Explore the cost of this home by adjusting the details. Changes won't be saved.
        All calculations are estimates and provided by Zillow, Inc. for informational purposes only. Actual amounts may vary.
        HOA fees may include property taxes on listings classified as Co-Ops. Contact the listing agent and/or owner for fee details.
        Mortgage interest rates are dependent on a number of factors, including credit score, down payment, and repayment length. Interest rate data provided by Zillow Group Marketplace, Inc. as of 1/1/1970 from various mortgage lenders with which we have lead or other similar arrangements; the Estimated Payment is an average of those rates.
        See how much you could borrow to make a competitive offer.

        Climate risks

        Neighborhood: Ralston Esates East

        Getting around

        66 / 100
        Somewhat Walkable
        28 / 100
        Some Transit
        67 / 100
        Bikeable

        Nearby schools

        GreatSchools rating
        Schools provided by the listing agent
        • Elementary: Stott
        • Middle: Oberon Jr
        • High: Arvada West

        Source: IRES as distributed by MLS GRID. This data may not be complete. We recommend contacting the local school district to confirm school assignments for this home.

        A local agent can set up tours, give advice and negotiate with sellers.

        Browse local experts

        Similar homes