Stunning contemporary townhome with panoramic San Francisco Bay views, located in the desirable Monte Vista Villas community in Oakland Hills. Built in 2013, this 4-bedroom, 3-bath residence offers an open floor plan filled with natural light and hardwood floors. The main level features an open living and dining area that opens to a view balcony, along with a chef’s kitchen equipped with stainless steel appliances, granite countertops, a large center island, ample storage, and access to a private rear patio with avocado and pomegranate trees, ideal for entertaining. A full bedroom and bathroom on this level provide excellent flexibility. Upstairs, the spacious primary suite enjoys bay views and a spa-style bathroom with dual vanity and soaking tub, accompanied by two additional bedrooms, a full bath, and a laundry room. Additional upgrades include an owned 3.4 kW solar system, EV charger, hot water recirculation system, reverse osmosis drinking water filtration, home security system with outdoor cameras, automated Stoneside blinds, and an automated garage with MyQ monitoring. An oversized attached two-car garage offers direct interior access. Community amenities include a clubhouse, fitness center, walking paths, and playgrounds. Easy access to highway 580, 13 and 24.
Sold for $955,000
$955,000
6466 Bayview Dr, Oakland, CA 94605
4beds
2,349sqft
Townhouse
Built in 2013
2,178 Square Feet Lot
$961,400 Zestimate®
$407/sqft
$4,741 Estimated rent
Home value
$961,400
$875,000 - $1.06M
$4,741/mo
Zestimate® history
Owner options
List your home for rent
$4,741/mo
Rent Zestimate®
Find your next renter with Zillow Rental Manager. Plus, with online applications, you can quickly screen prospective tenants – for free.
$4,741/mo
Rent Zestimate®
Refinance and save
$6,774/mo
Est. payment
Refinancing to a lower rate could help reduce your monthly payments and save thousands over the life of the loan.
$6,774/mo
Est. payment
Explore your selling options
Work with a Zillow partner agent
Leverage their expertise and Zillow's premium Showcase listings to get your home seen by more buyers.
Get startedList with your own agent
Get your home in front of millions of buyers by listing it on Zillow.
Learn how to do itSell it yourself
Take full control of how buyers see your home on Zillow by listing For Sale by Owner (FSBO).
List your homeWhat's special
View balconyAutomated stoneside blindsLarge center islandSpacious primary suiteStainless steel appliancesGranite countertopsAmple storage
Zillow last checked:
Listing updated:
Listed by:
Soulmaz Panahi DRE #02036944 510-566-5060,
Compass,
Nasi White DRE #01889128 510-206-3351,
Compass
Bought with:
Chris Ford, DRE #01959661
Golden Gate Sotheby's Int'l
Source: bridgeMLS/CCAR/Bay East AOR,MLS#: 41122721
Facts & features
Interior
Bedrooms & bathrooms
- Bedrooms: 4
- Bathrooms: 3
- Full bathrooms: 3
Rooms
- Room types: Family Room, Office
Kitchen
- Features: Stone Counters, Dishwasher, Microwave, Range/Oven Free Standing, Refrigerator, Other
Heating
- Central
Cooling
- Central Air
Appliances
- Included: Dishwasher, Microwave, Free-Standing Range, Refrigerator, Dryer, Washer
- Laundry: Dryer, Laundry Room, Washer
Features
- Flooring: Hardwood, Tile, Other
- Number of fireplaces: 1
- Fireplace features: Living Room
Interior area
- Total structure area: 2,349
- Total interior livable area: 2,349 sqft
Property
Parking
- Total spaces: 4
- Parking features: Attached
- Garage spaces: 2
Features
- Levels: Two Story
- Stories: 2
- Exterior features: Other
- Pool features: None
- Fencing: Fenced
Lot
- Size: 2,178 Square Feet
- Features: Other
Details
- Parcel number: 37A3166137
- Special conditions: Standard
- Other equipment: Other
Construction
Type & style
- Home type: Townhouse
- Architectural style: Other
- Property subtype: Townhouse
Materials
- Stucco
- Roof: Shingle
Condition
- Existing
- New construction: No
- Year built: 2013
Utilities & green energy
- Electric: Other Solar
- Sewer: Public Sewer
- Water: Public
Community & HOA
Community
- Security: Carbon Monoxide Detector(s)
HOA
- Has HOA: Yes
- Amenities included: Clubhouse, Fitness Center, Playground, Other
- Services included: Other, Management Fee
- HOA fee: $608 monthly
- HOA name: MONTE VISTA HOA
- HOA phone: 800-428-5588
Location
- Region: Oakland
Financial & listing details
- Price per square foot: $407/sqft
- Tax assessed value: $1,100,000
- Date on market: 2/2/2026
- Listing terms: Cash,Conventional,Other
Price history
| Date | Event | Price |
|---|---|---|
| 5/1/2026 | Sold | $955,000-2.1%$407/sqft |
Source:  bridgeMLS/CCAR/Bay East AOR #41122721 Report a problem bridgeMLS/CCAR/Bay East AOR #41122721 Report a problem | ||
| 4/13/2026 | Contingent | $975,000$415/sqft |
Source: bridgeMLS/CCAR/Bay East AOR #41122721 Report a problem | ||
| 3/27/2026 | Price change | $975,000-2.3%$415/sqft |
Source: bridgeMLS/CCAR/Bay East AOR #41122721 Report a problem | ||
| 2/2/2026 | Listed for sale | $998,000-17.5%$425/sqft |
Source: bridgeMLS/CCAR/Bay East AOR #41122721 Report a problem | ||
| 5/21/2021 | Sold | $1,210,000+23.5%$515/sqft |
Source:  CCAR #40945491 Report a problem CCAR #40945491 Report a problem | ||
| 4/22/2021 | Pending sale | $980,000$417/sqft |
Source: bridgeMLS/CCAR/Bay East AOR #40945491 Report a problem | ||
| 4/15/2021 | Listed for sale | $980,000+43.2%$417/sqft |
Source: bridgeMLS/CCAR/Bay East AOR #40945491 Report a problem | ||
| 8/15/2013 | Sold | $684,500$291/sqft |
Source: Public Record Report a problem | ||
Public tax history
| Year | Property taxes | Tax assessment |
|---|---|---|
| 2025 | -- | $1,100,000 -6% |
| 2024 | $16,470 -13% | $1,170,000 -7.1% |
| 2023 | $18,940 +2.2% | $1,258,883 +2% |
| 2022 | $18,532 +56.7% | $1,234,200 +62.4% |
| 2021 | $11,825 +1.1% | $760,119 +1% |
| 2020 | $11,697 -8.9% | $752,327 +2% |
| 2019 | $12,838 +6.3% | $737,581 +2% |
| 2018 | $12,076 | $723,123 +2% |
| 2017 | $12,076 +3.2% | $708,947 +2% |
| 2016 | $11,705 +0.8% | $695,047 +1.5% |
| 2015 | $11,611 -1.1% | $684,609 +2% |
| 2014 | $11,743 | $671,200 +1846.3% |
| 2013 | -- | $34,486 +2% |
| 2012 | -- | $33,810 +2% |
| 2011 | -- | $33,147 +0.8% |
| 2010 | -- | $32,900 +5.5% |
| 2009 | -- | $31,179 +2% |
| 2008 | -- | $30,567 +2% |
| 2007 | -- | $29,968 +2% |
| 2006 | -- | $29,381 |
Find assessor info on the county website
Neighborhood: Caballo Hills
Nearby homes
- $916,2004 bd3 ba2.3k sqft6464 Bayview Dr, Oakland, CA 94605Off Market
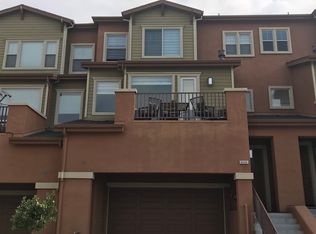
- $874,5004 bd3 ba2.4k sqft6468 Bayview Dr, Oakland, CA 94605Off Market
- $853,4004 bd3 ba2.4k sqft6462 Bayview Dr, Oakland, CA 94605Off Market
- $945,5004 bd3 ba2.4k sqft6470 Bayview Dr, Oakland, CA 94605Off Market
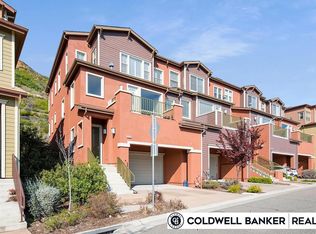
- $930,0004 bd3 ba2.3k sqft6472 Bayview Dr, Oakland, CA 94605Sold
- $1,528,5004 bd3 ba3.1k sqft6735 Skyview Dr, Oakland, CA 94605Off Market
- $1,076,7004 bd3 ba2.9k sqft6745 Skyview Dr, Oakland, CA 94605Off Market
- $1,114,9003 bd4 ba3.1k sqft6741 Skyview Dr, Oakland, CA 94605Off Market
Nearby schools
GreatSchools rating
- 7/10Burckhalter Elementary SchoolGrades: K-5Distance: 0.4 mi
- 1/10Frick United Academy of LanguageGrades: 6-8Distance: 1.3 mi
- 6/10Skyline High SchoolGrades: 9-12Distance: 1.3 mi
Get a cash offer in 3 minutes
Find out how much your home could sell for in as little as 3 minutes with a no-obligation cash offer.
Estimated market value
$961,400
Get a cash offer in 3 minutes
Find out how much your home could sell for in as little as 3 minutes with a no-obligation cash offer.
Estimated market value
$961,400
- California
- Alameda County
- Oakland
- 94605
- Caballo Hills
- 6466 Bayview Dr
Nearby cities
Nearby neighborhoods
Nearby zip codes
Other Oakland Topics
